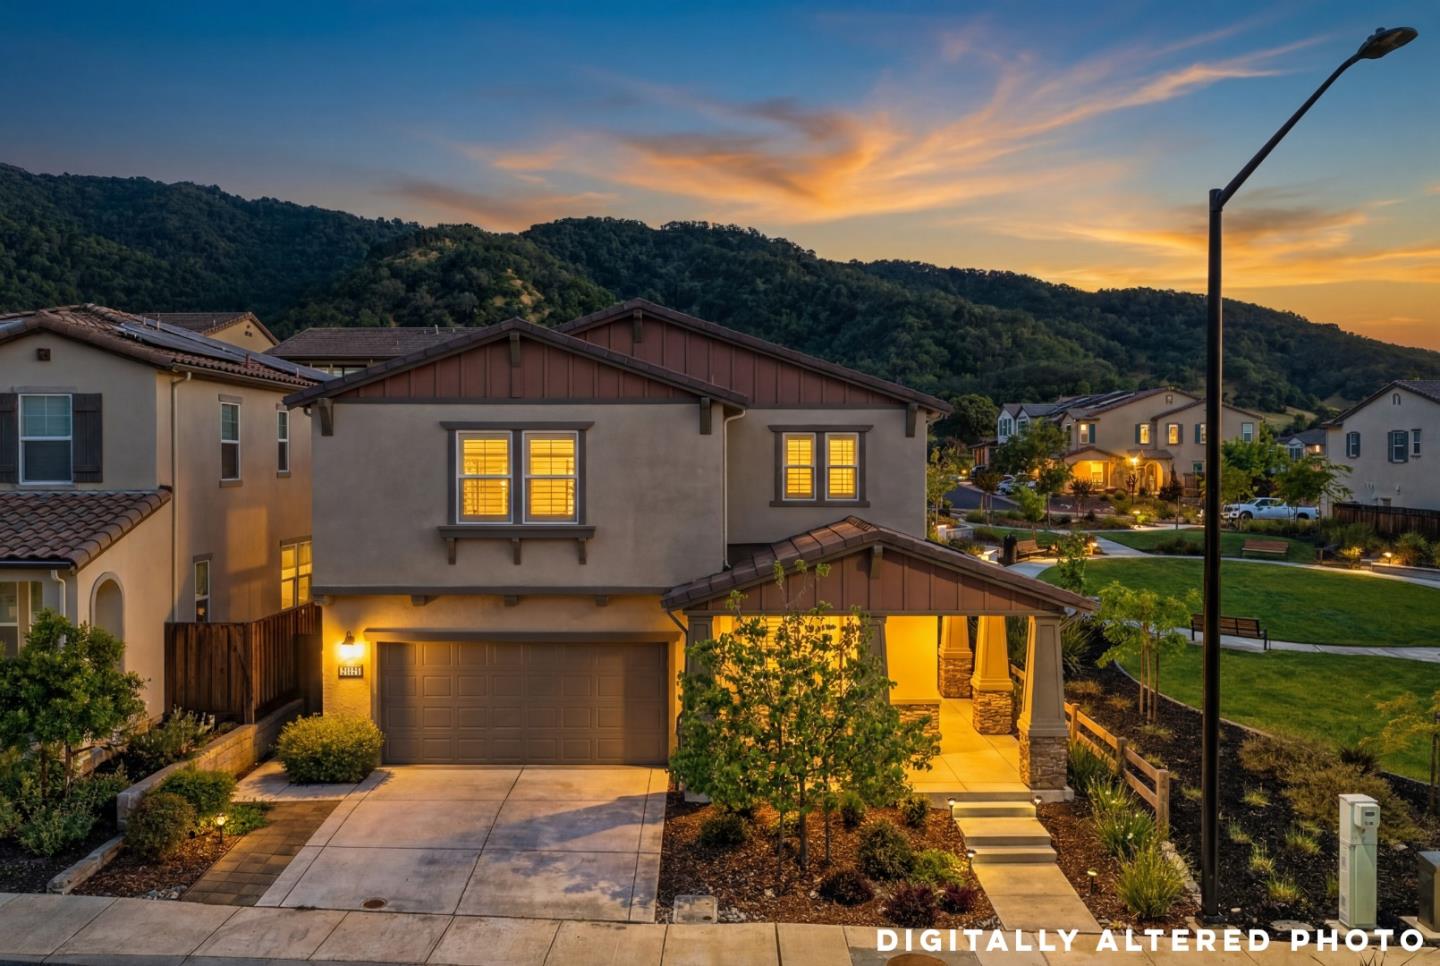


Two-story home with a covered porch and glowing windows at dusk, backed by wooded hills.
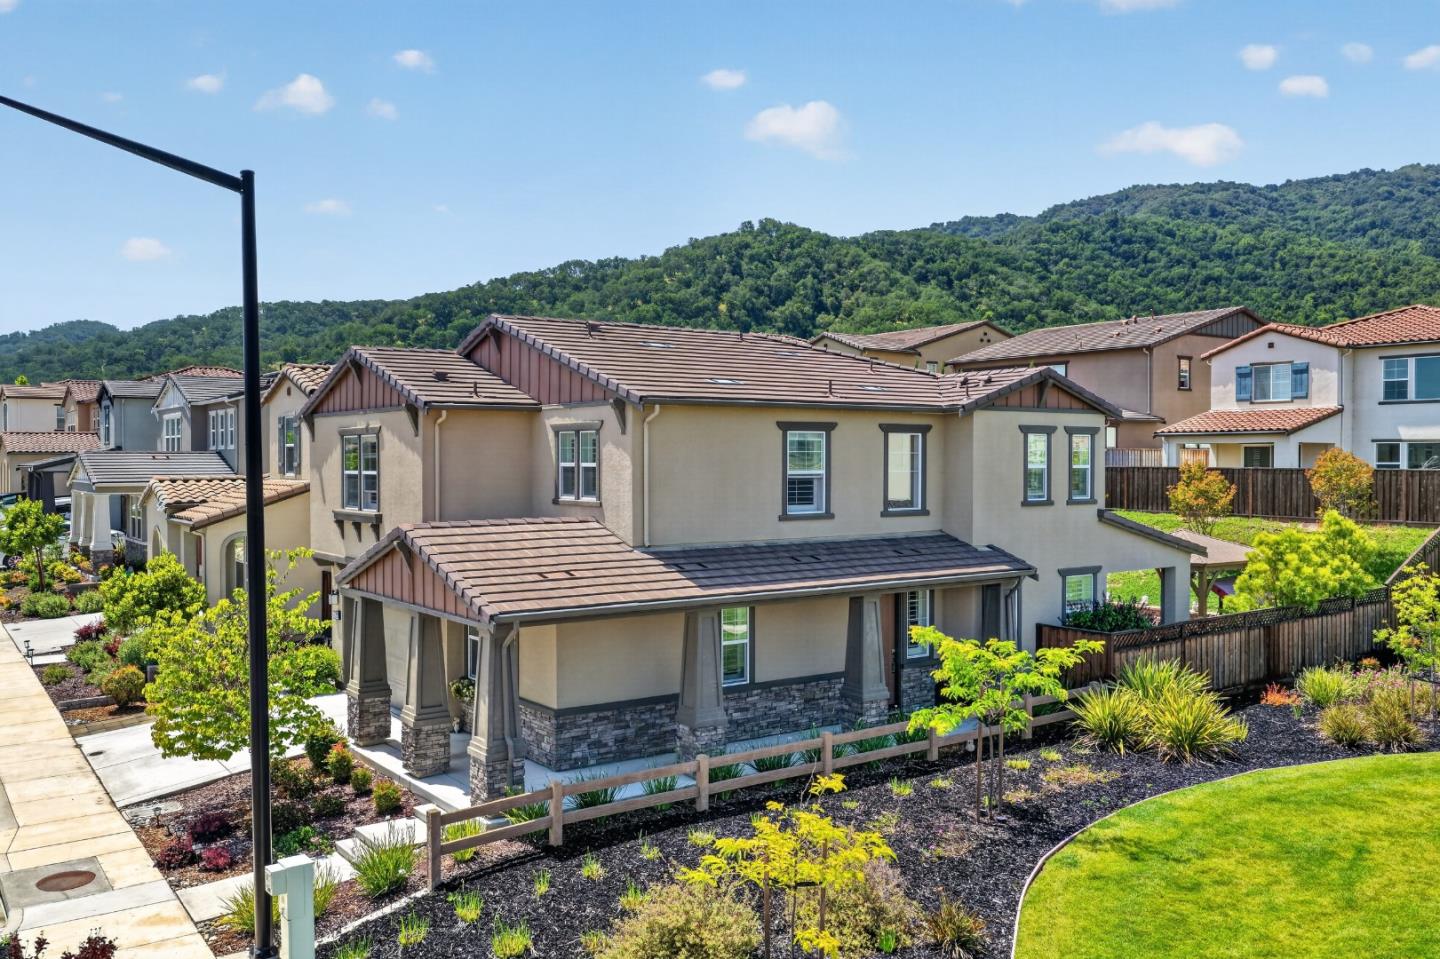
Two-story beige home with a covered porch, stone accents, landscaped yard, and wooded hills beyond.
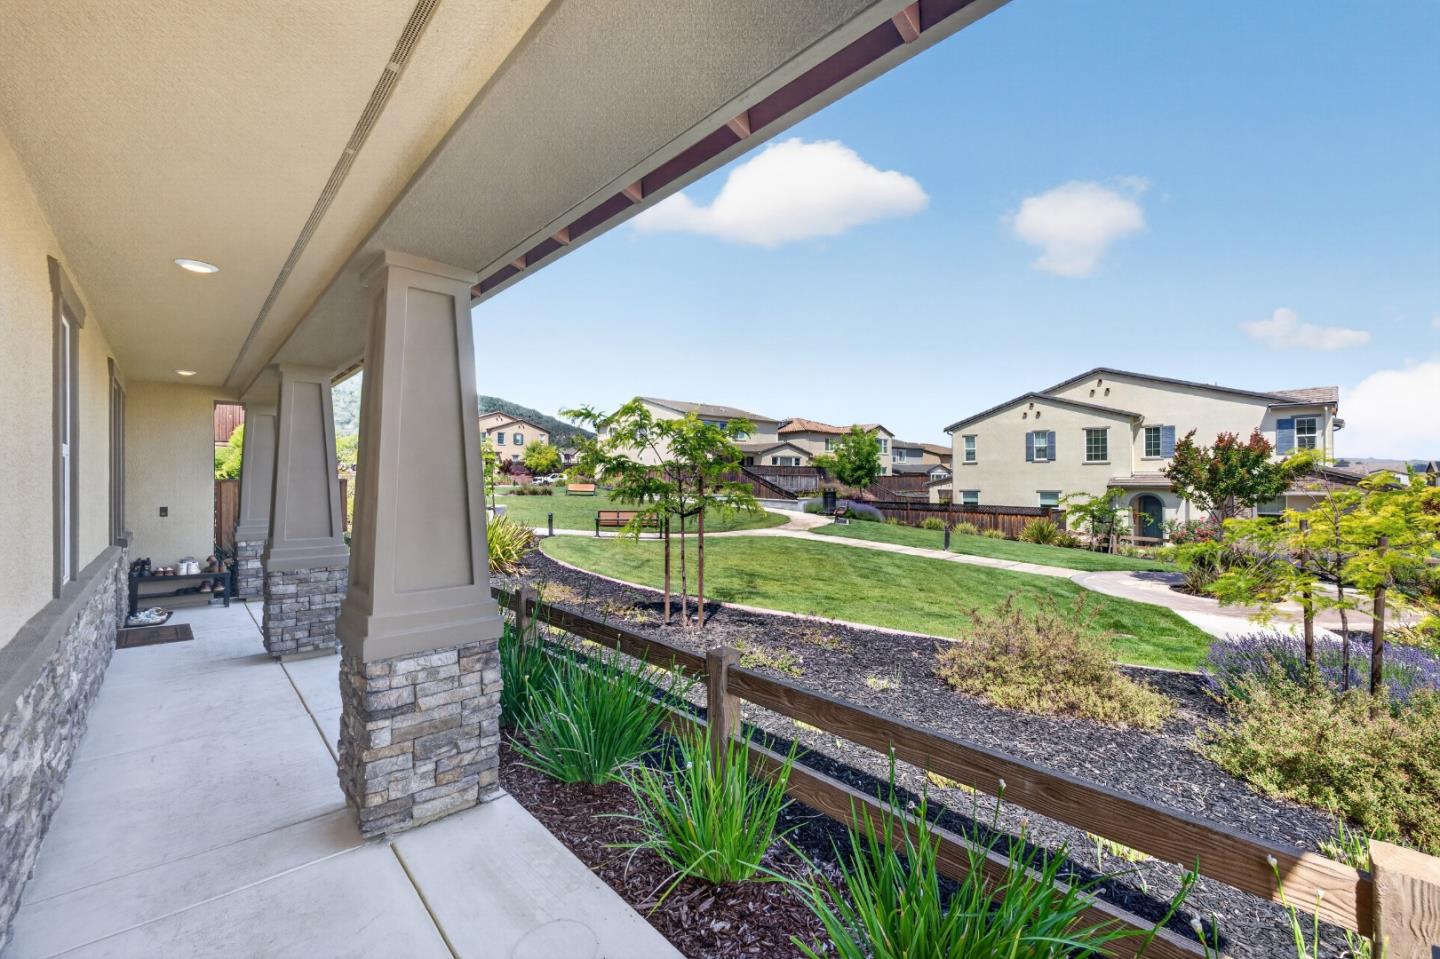
Covered patio overlooking a landscaped community lawn and curving walkway.
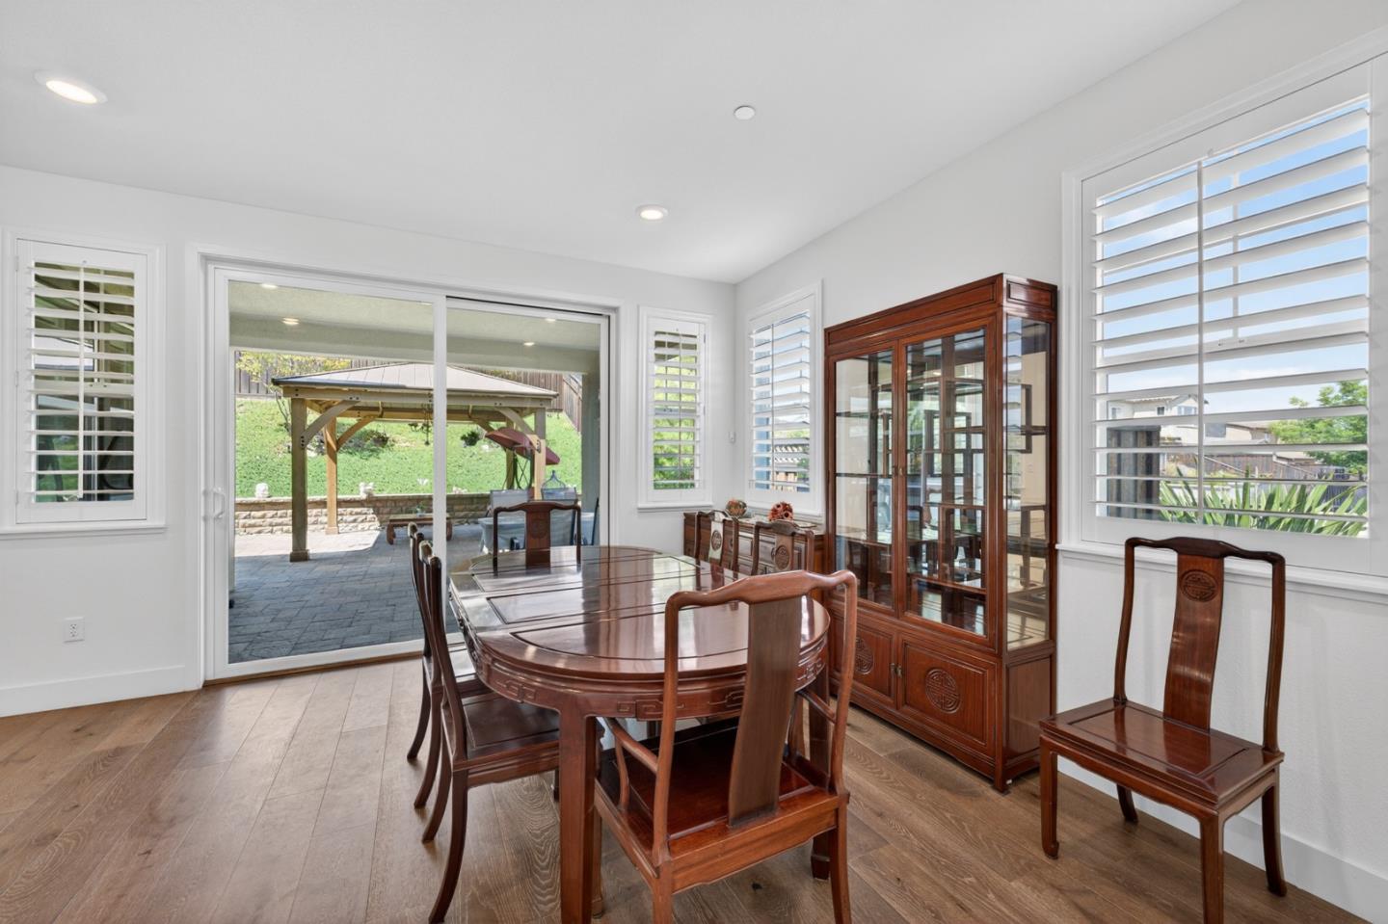
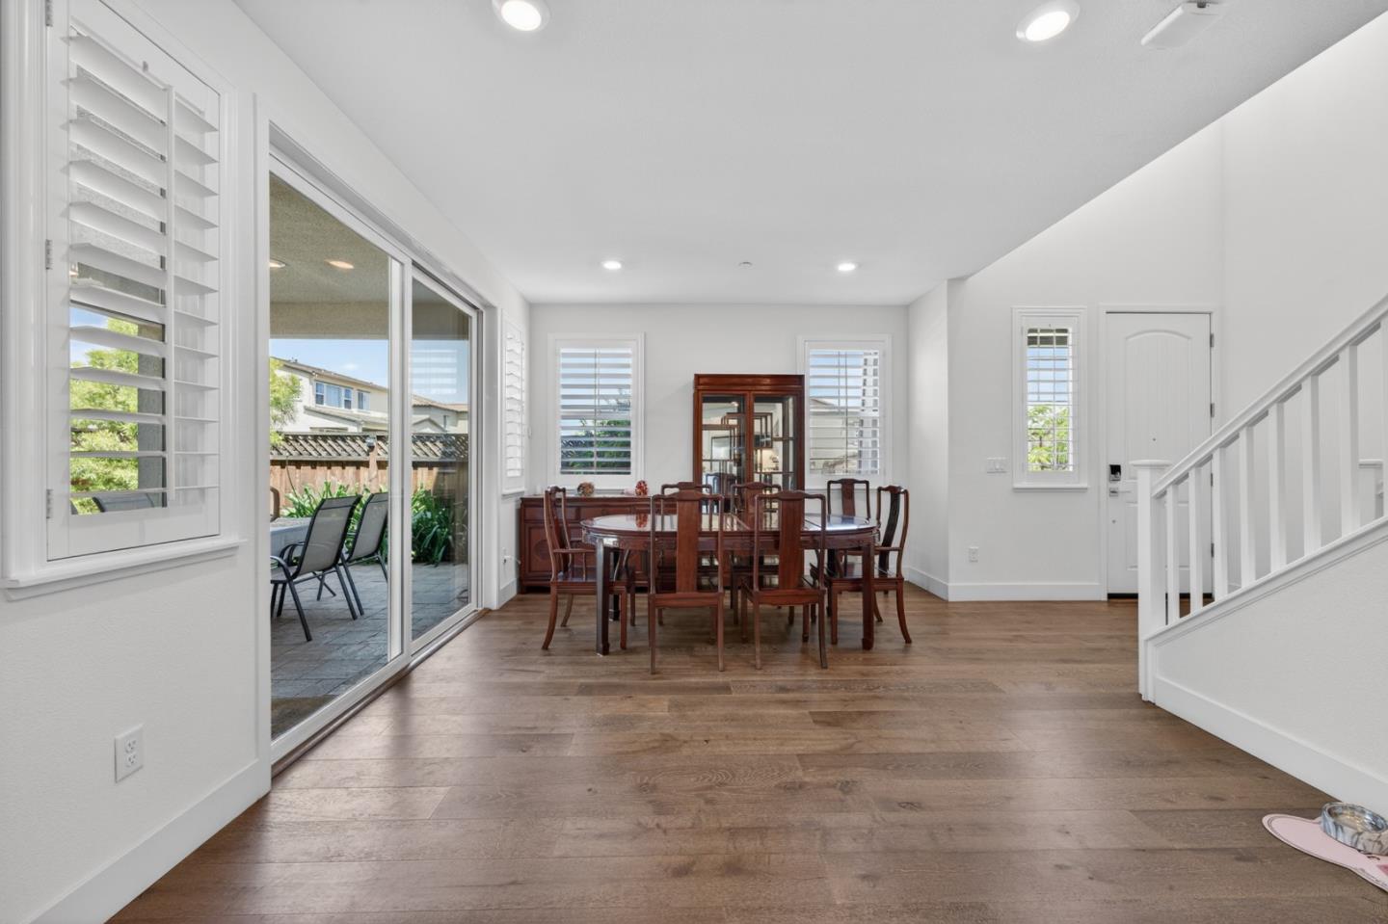
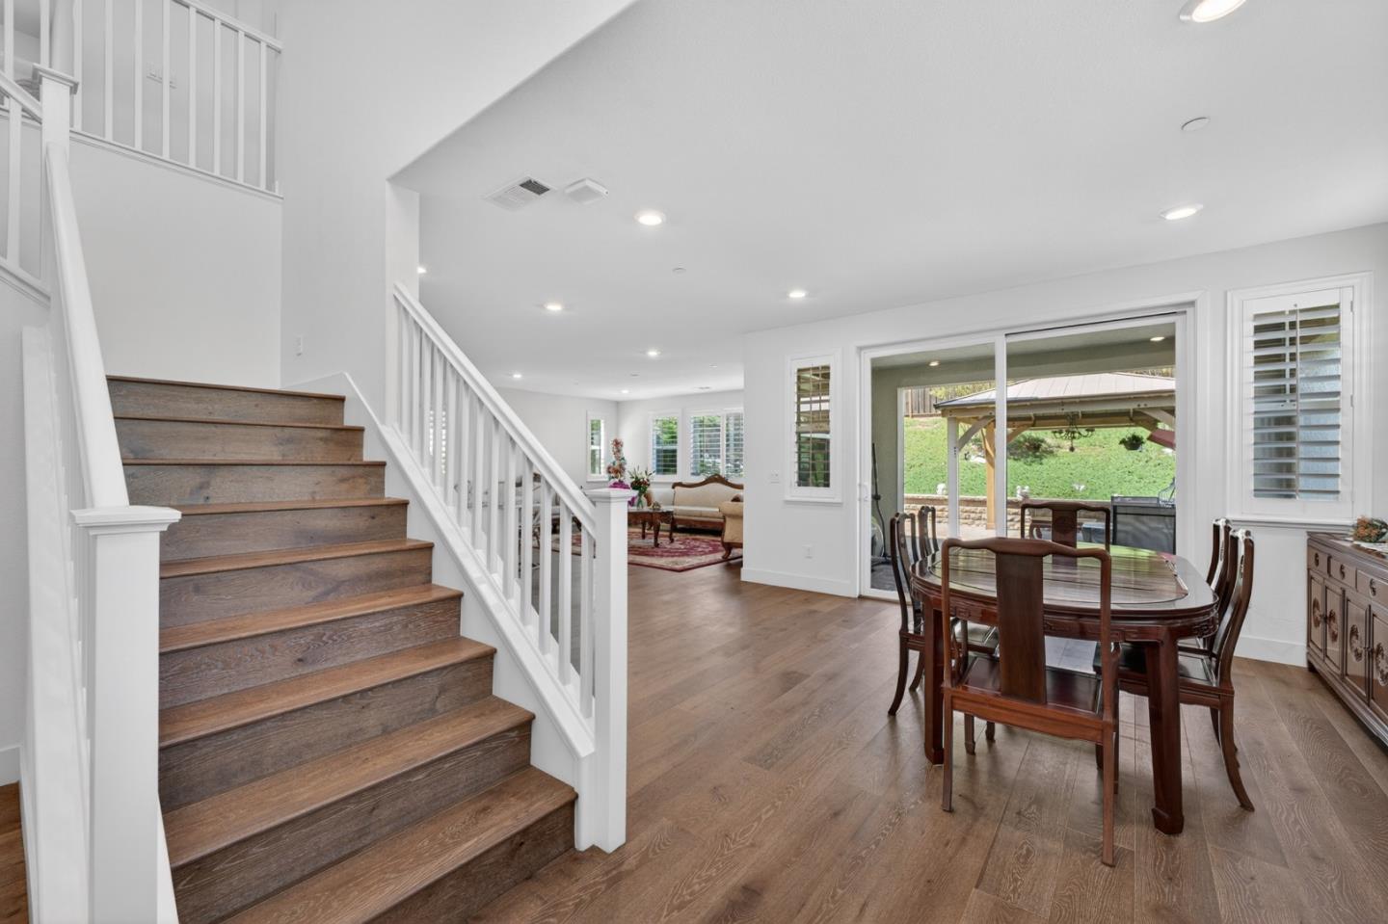
Dining room with a polished wood table, china cabinet, and sliding doors to a pergola patio.
Dining room with a dark wood table, plantation shutters, and sliding doors to a patio.
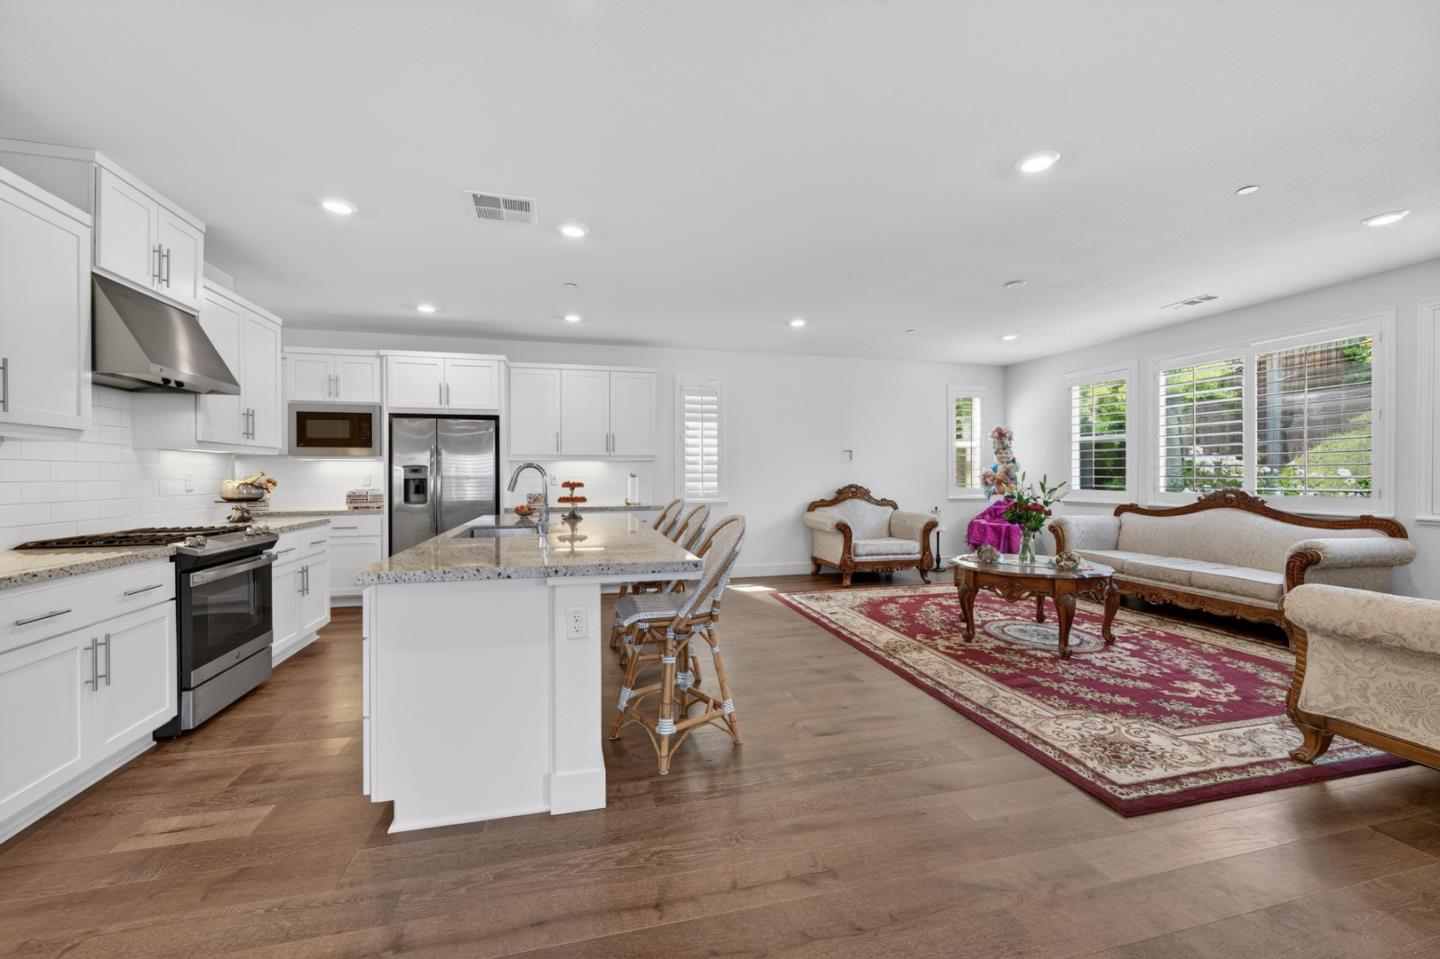
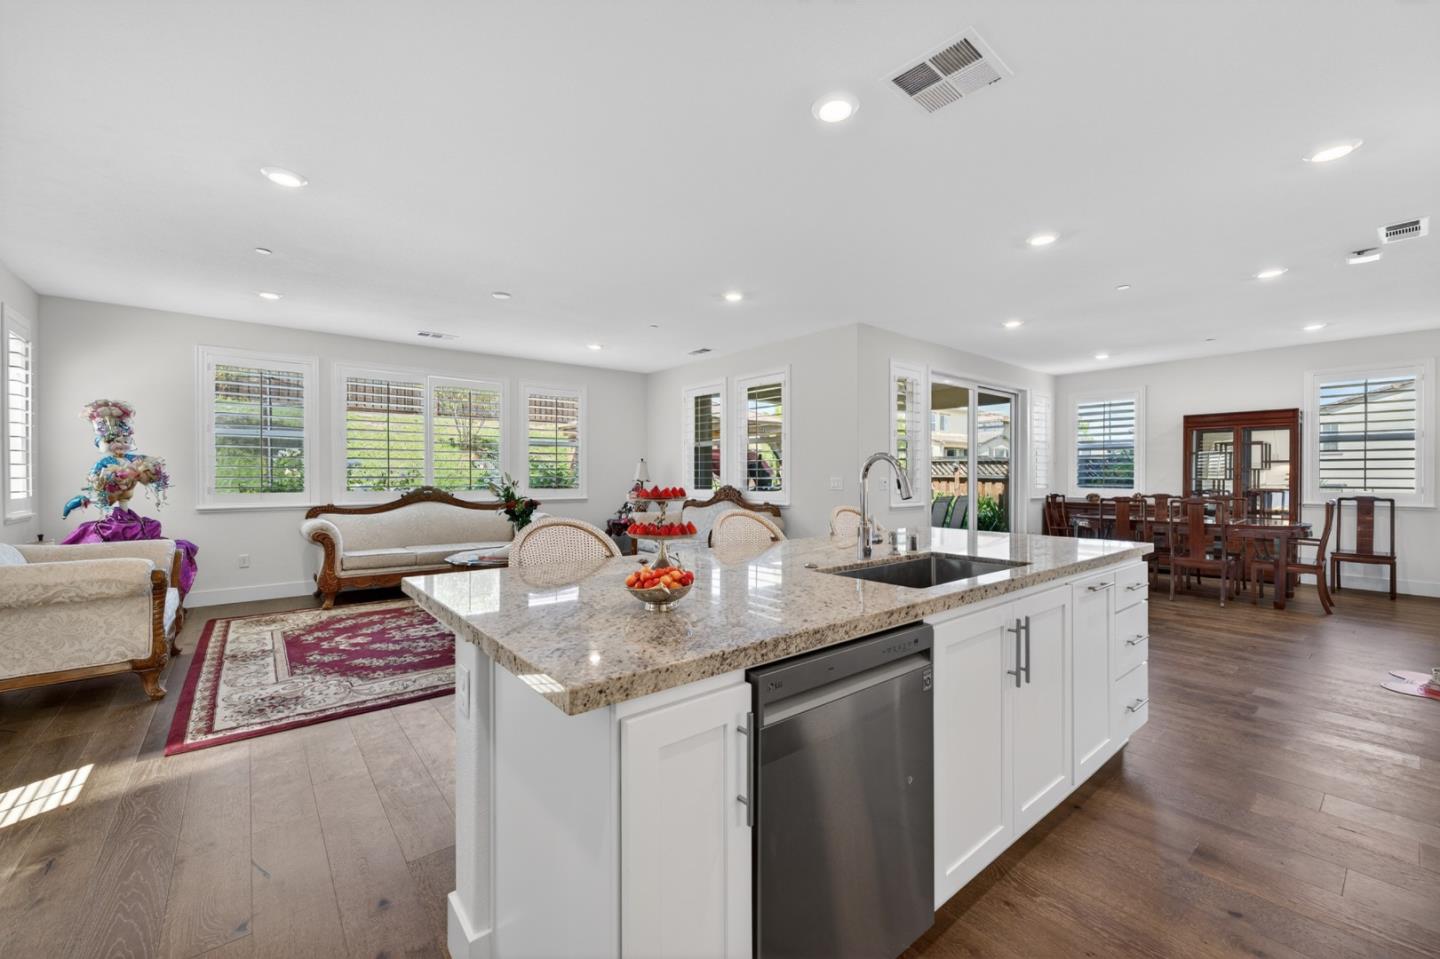
Open-plan kitchen and living room with a granite island, white cabinets, and ornate seating around a red rug.
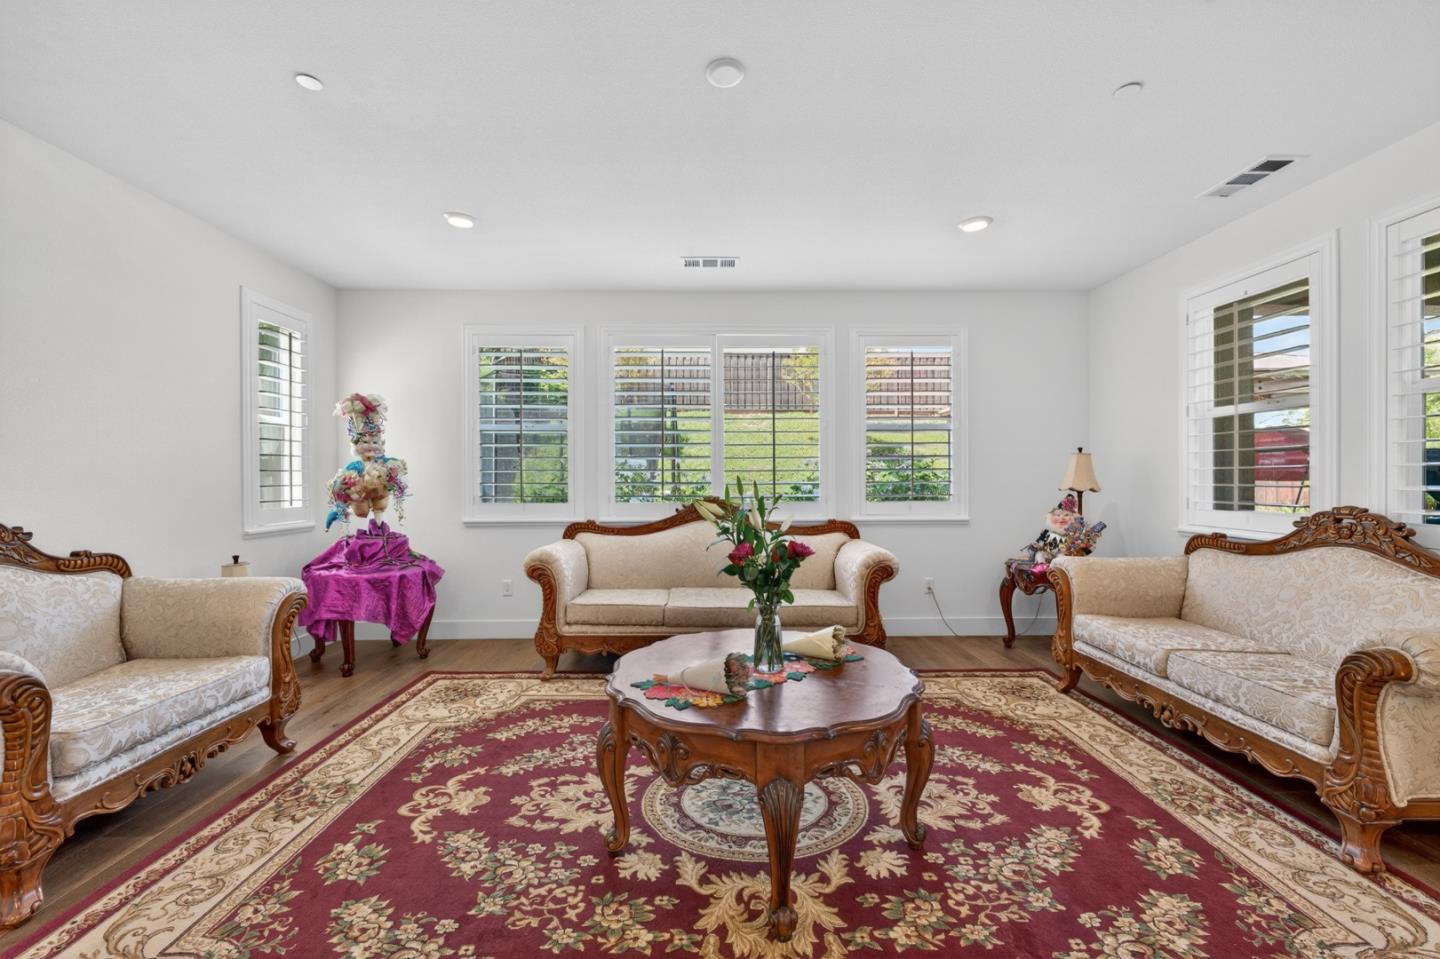
Living room with ornate cream sofas, carved coffee table, red patterned rug, and shuttered windows.
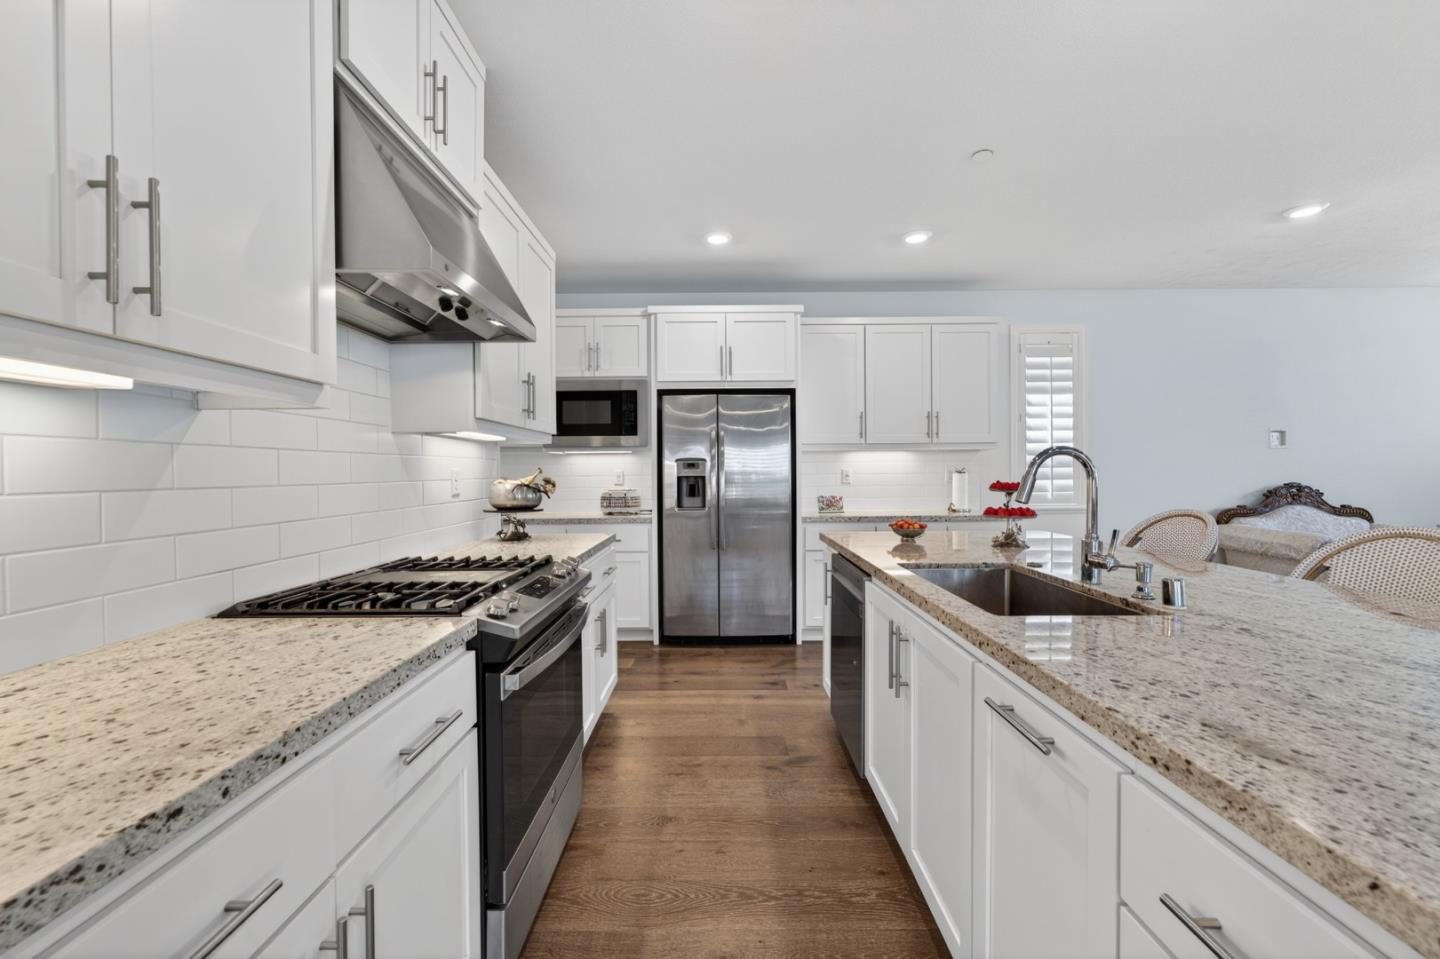
Bright white kitchen with a large stone island, deep sink, stainless appliances, and wood flooring.
Open-plan kitchen with a large granite island, white cabinetry, and adjoining furnished living and dining areas.
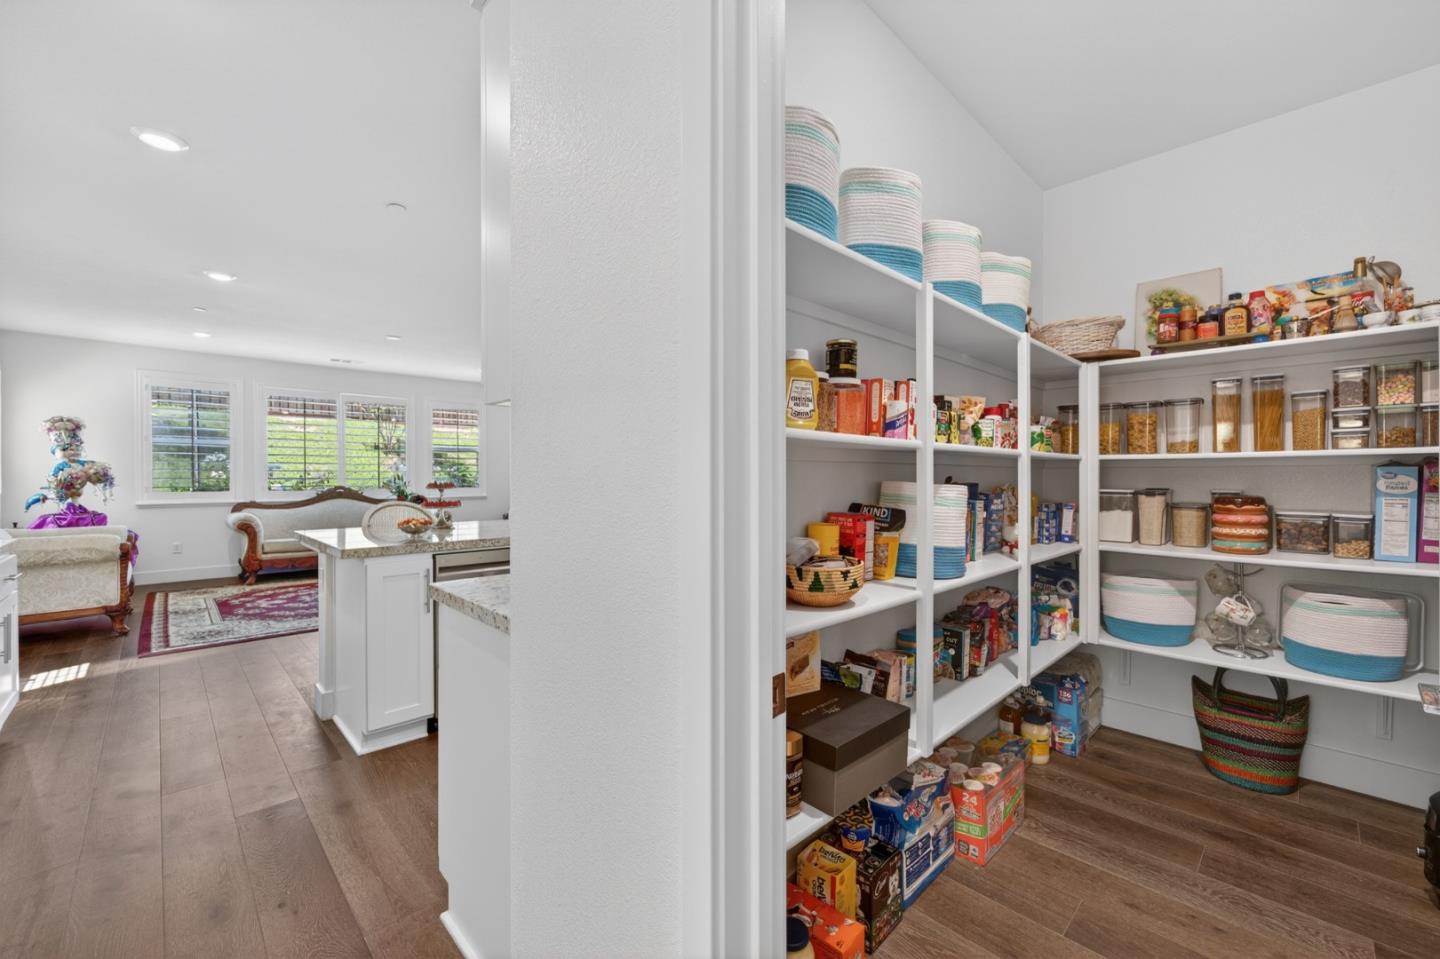
Walk-in pantry with stocked white shelves, clear food containers, and a view of the adjoining kitchen.
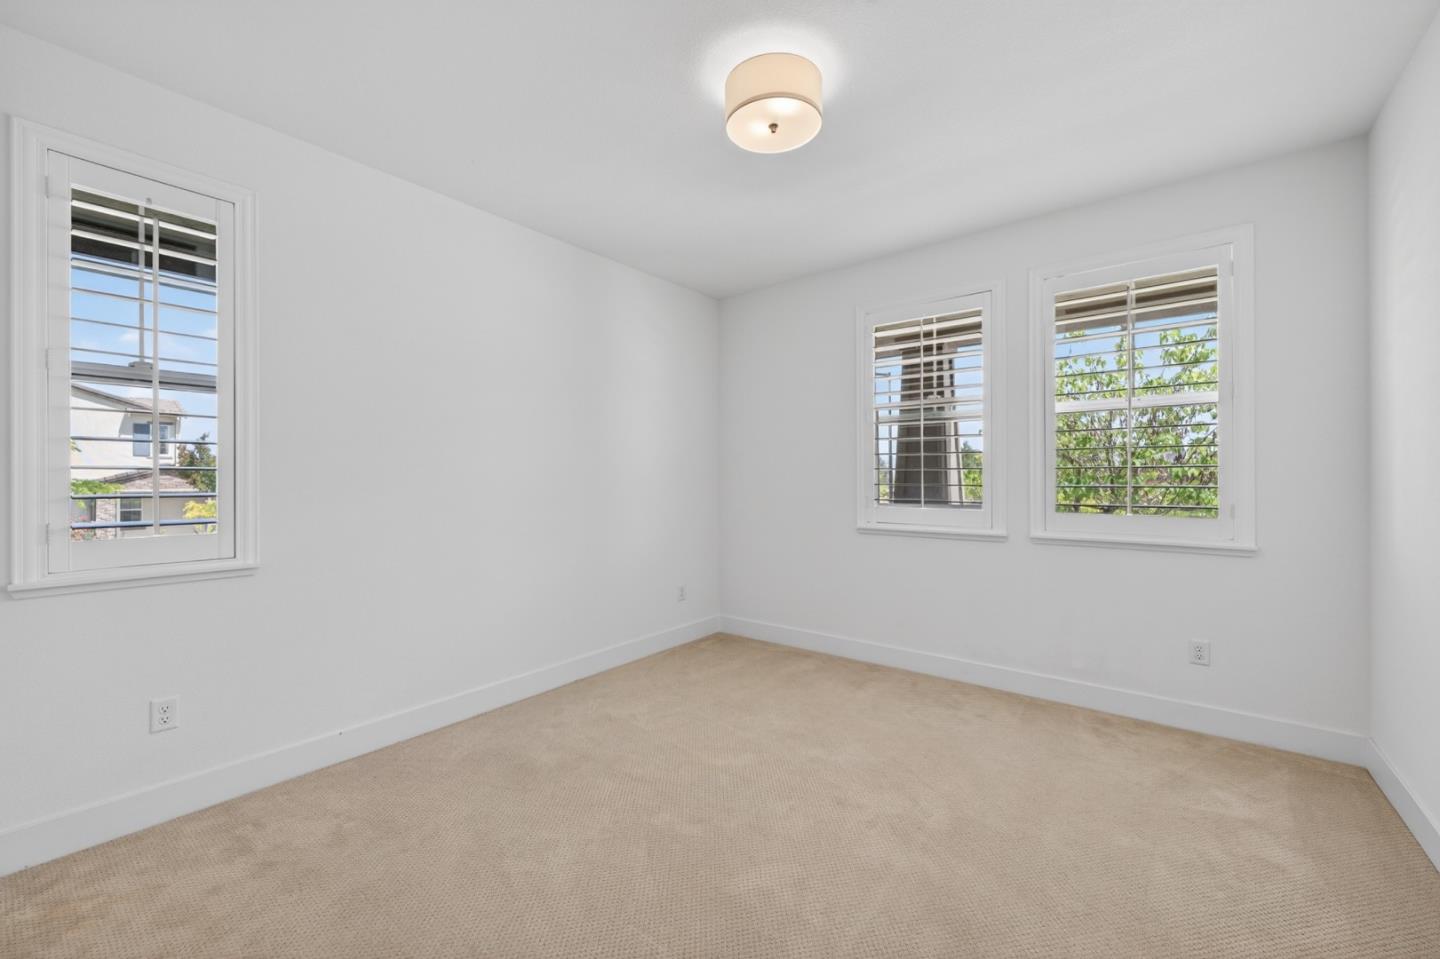
Empty carpeted bedroom with three shuttered windows and a ceiling light.
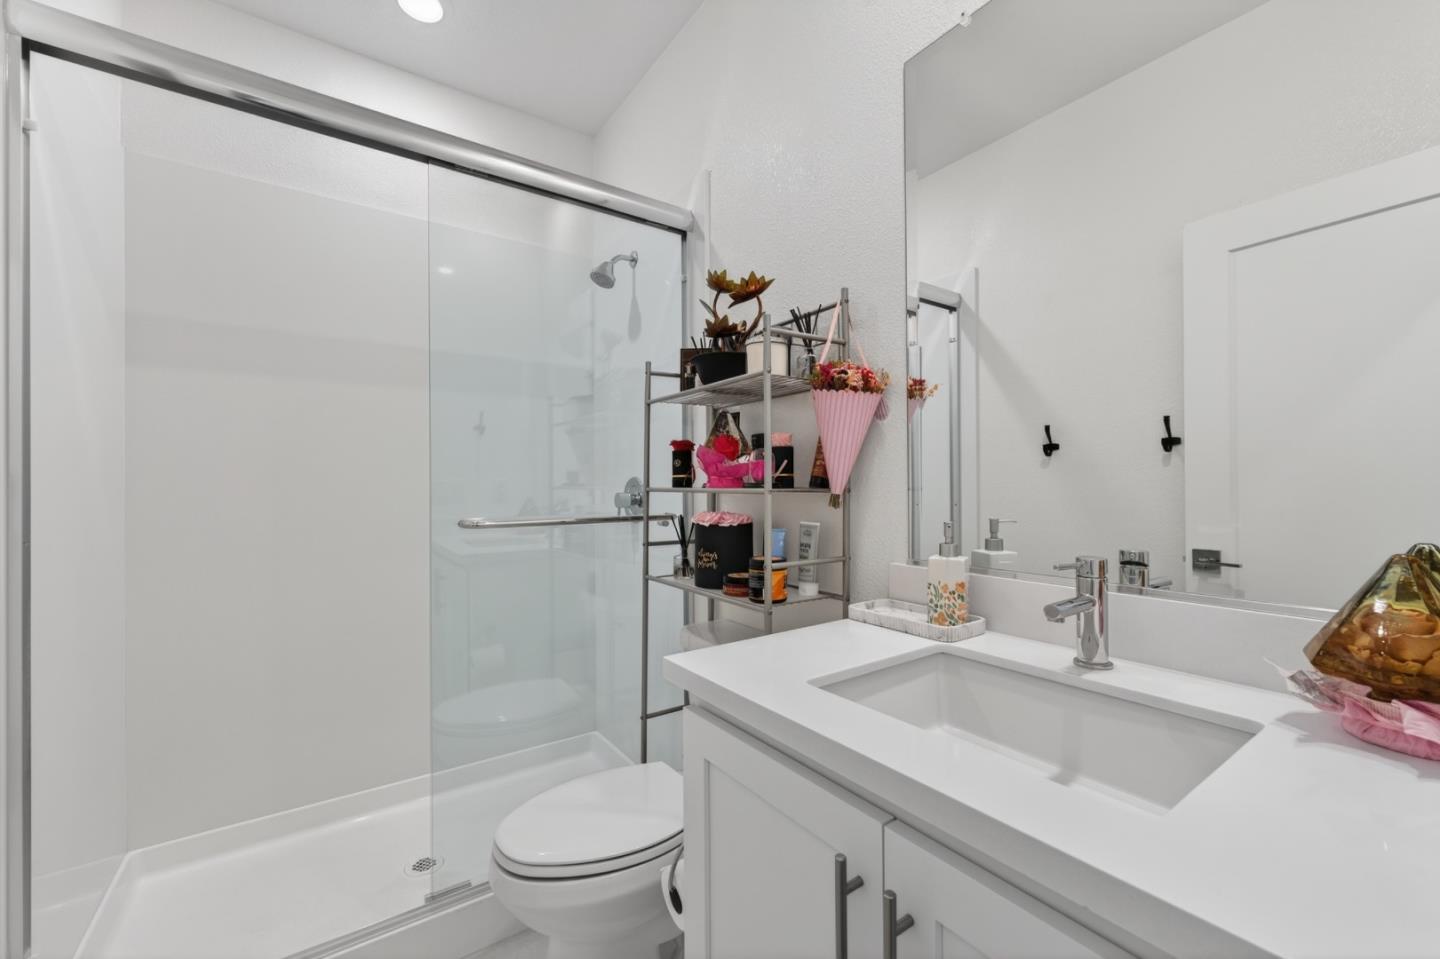
Bathroom with a glass shower, toilet, and white vanity topped with flowers and toiletries.
Dining area with a wood table, open staircase, and sliding doors to a covered patio.
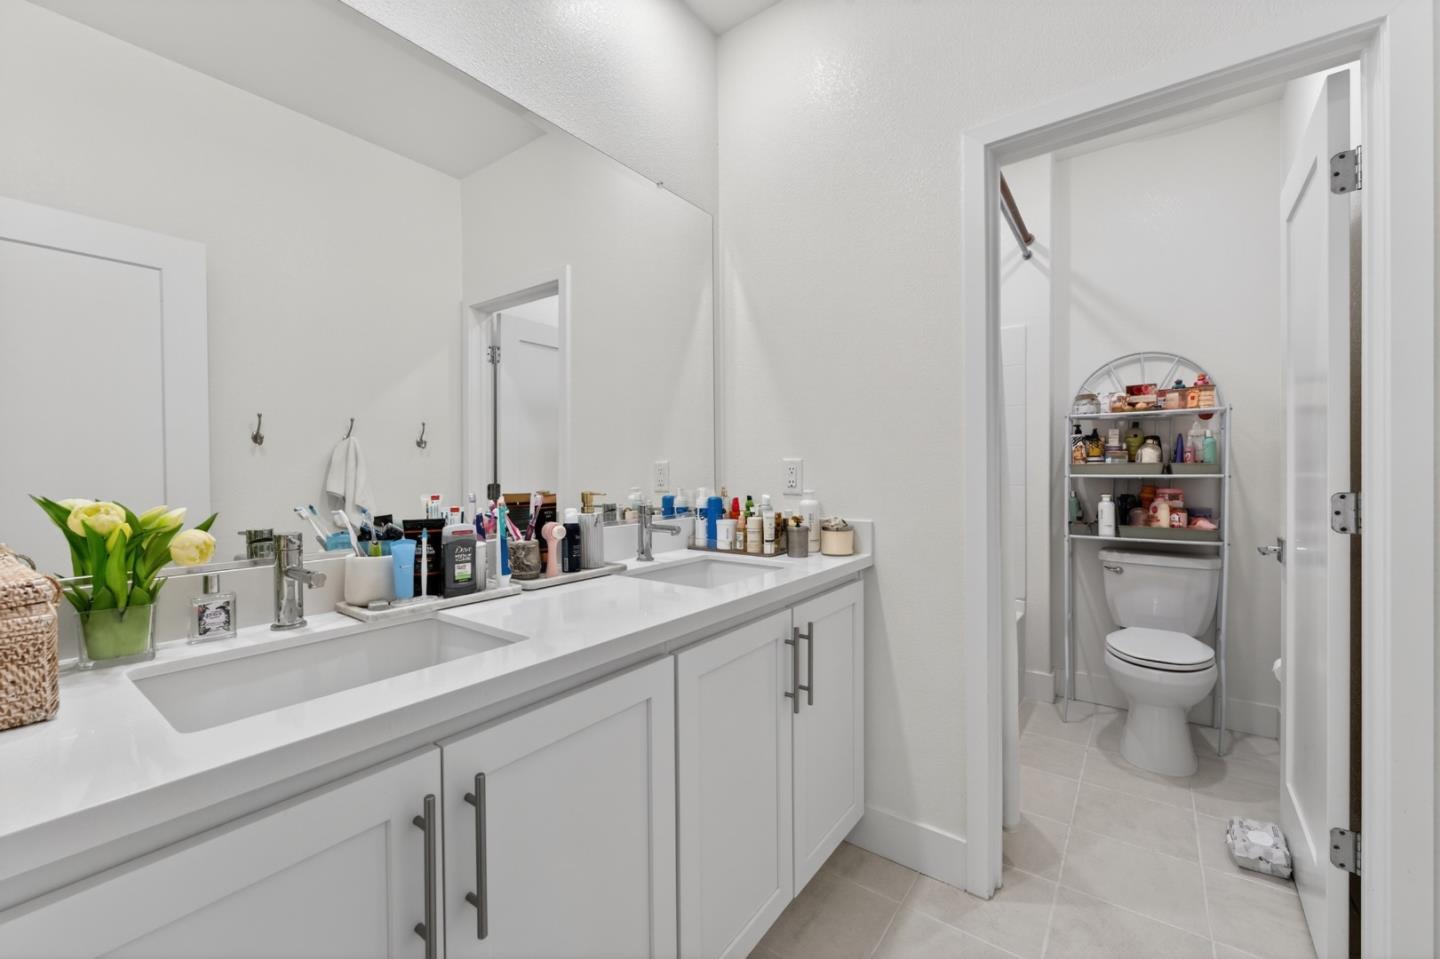
White bathroom with a double-sink vanity and an adjoining toilet area.
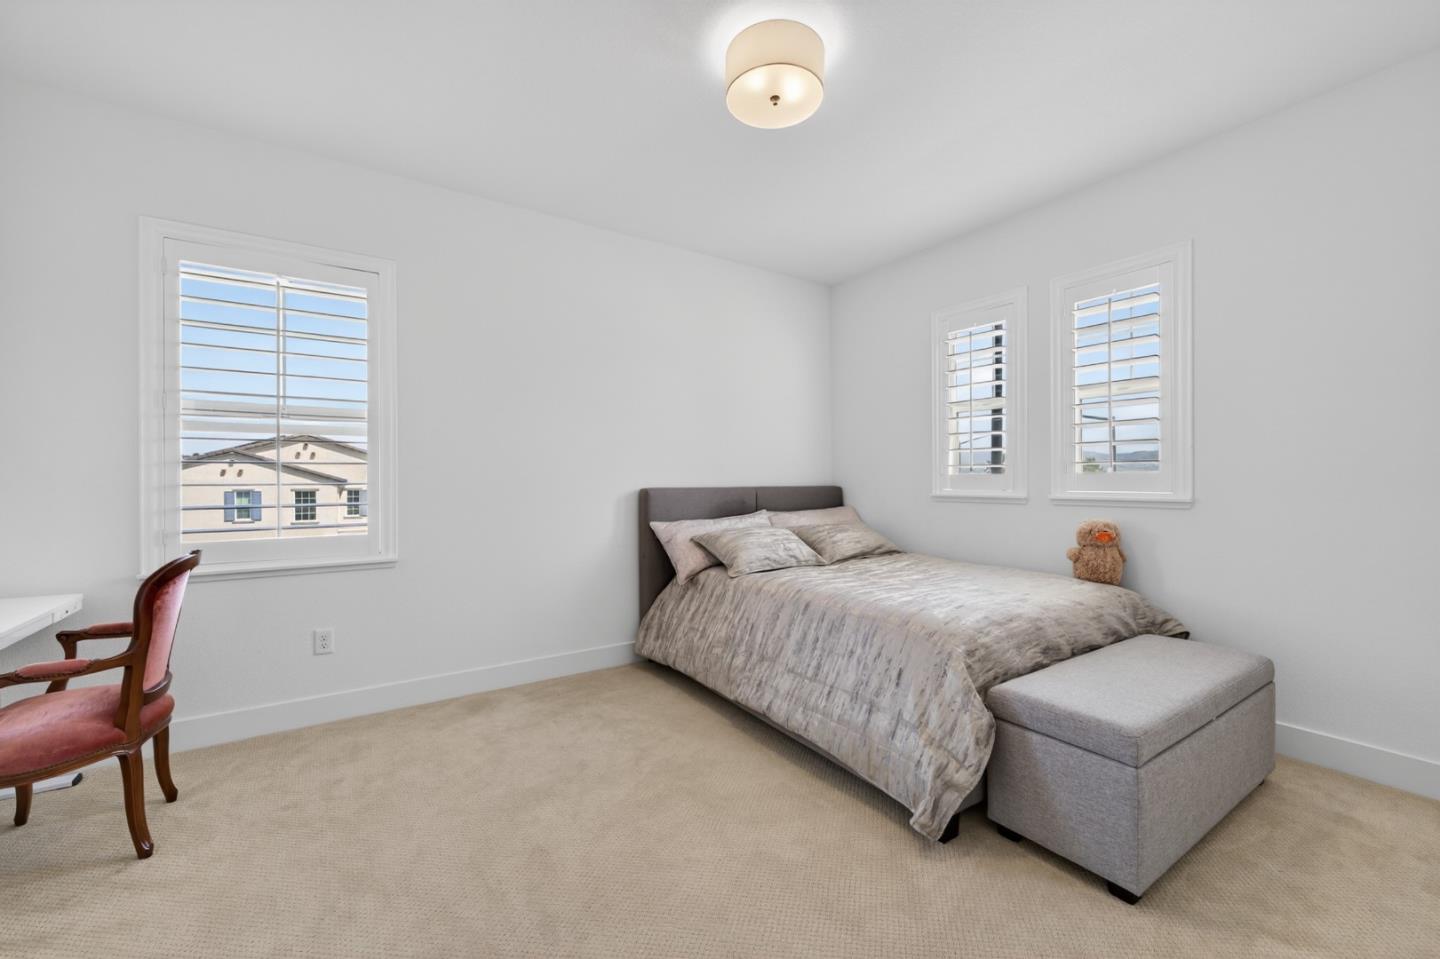
Staged bedroom with a gray bed, upholstered footstool, and three shuttered windows.
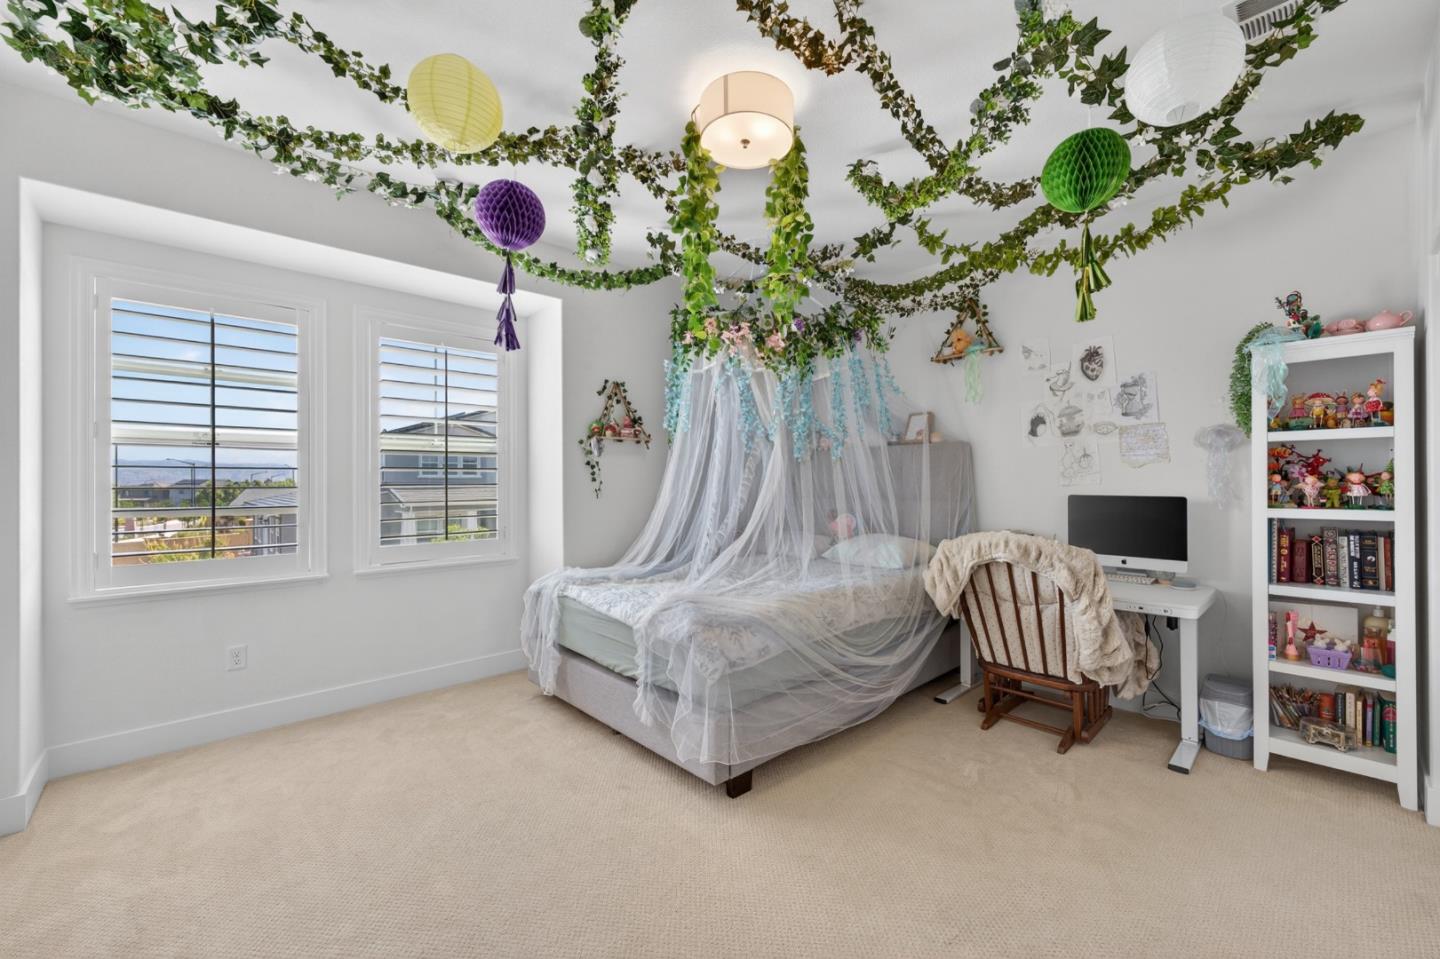
Bedroom with a sheer canopy bed, leafy ceiling garlands, colorful lanterns, and two shuttered windows.
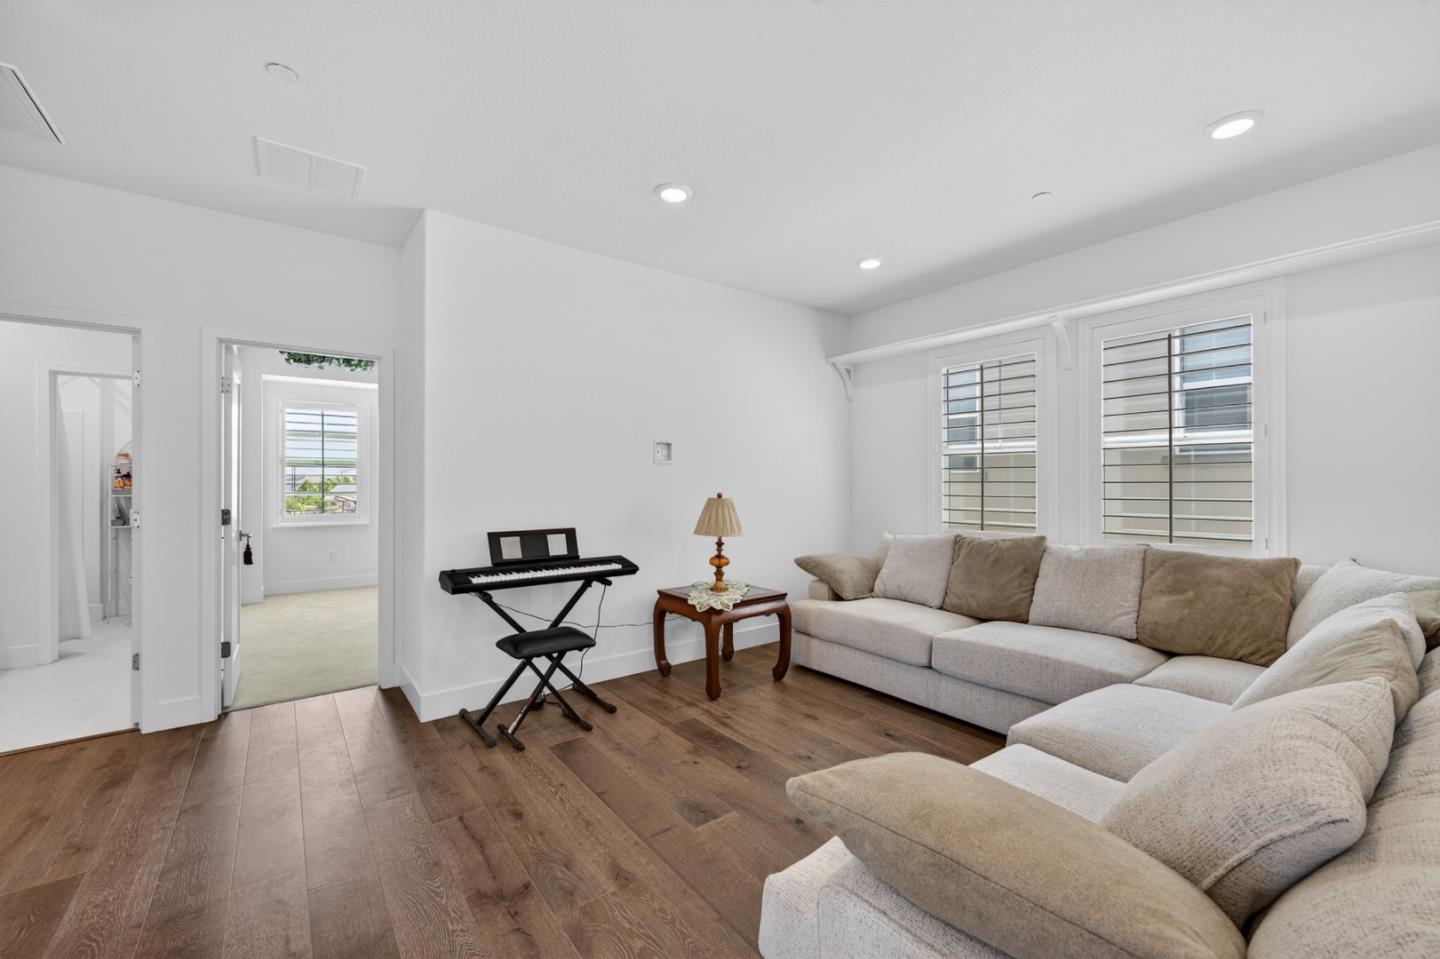
Living room with a large sectional sofa, keyboard, and warm wood flooring.
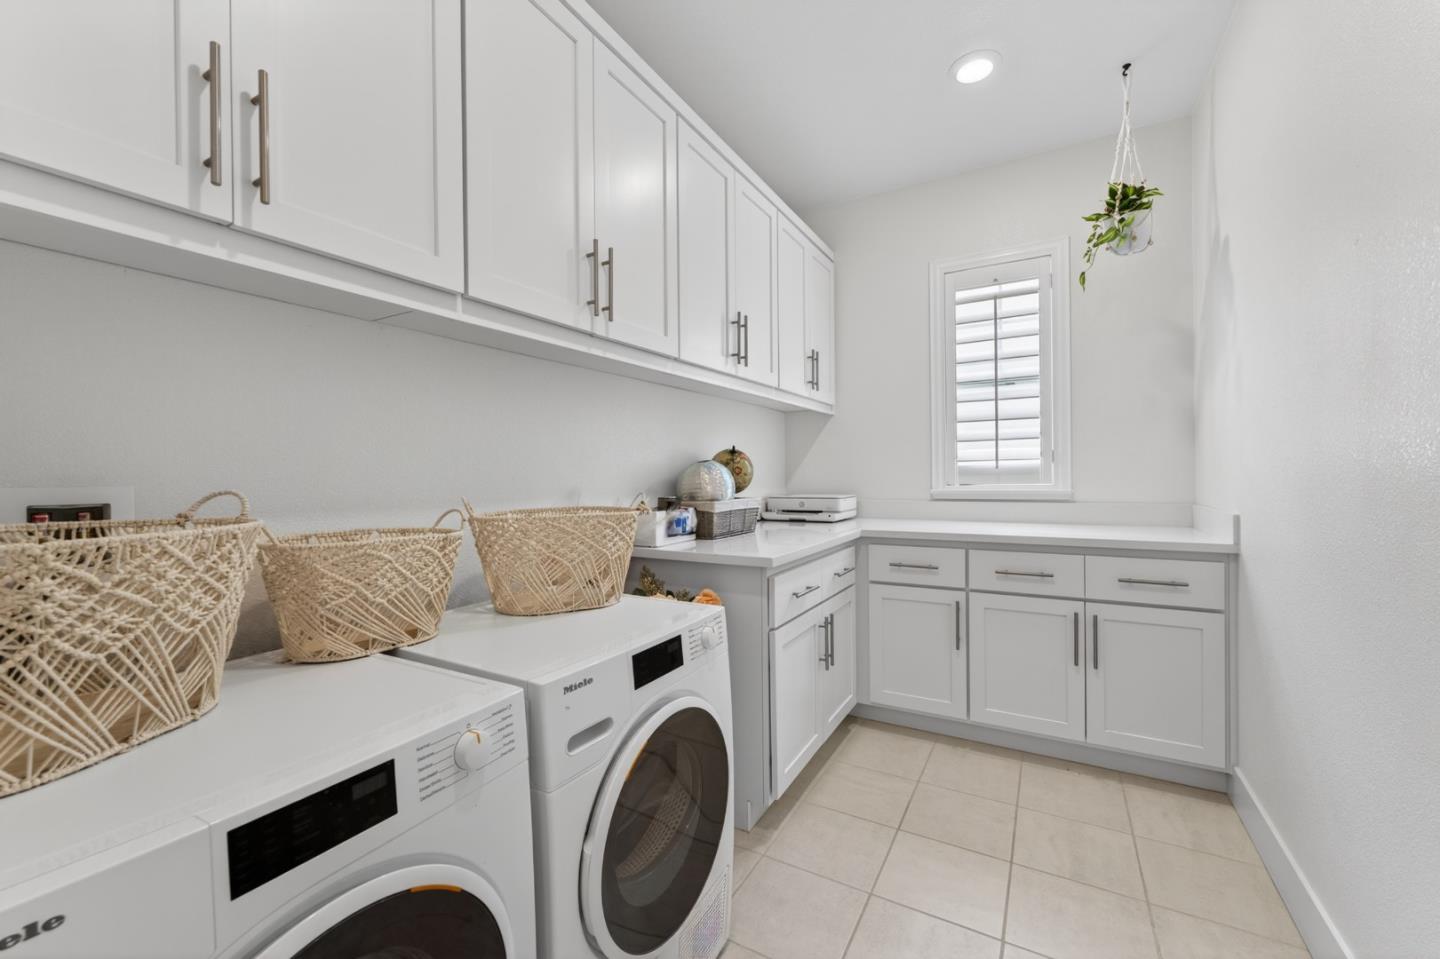
Laundry room with white cabinetry, front-loading machines, woven baskets, and a shuttered window.
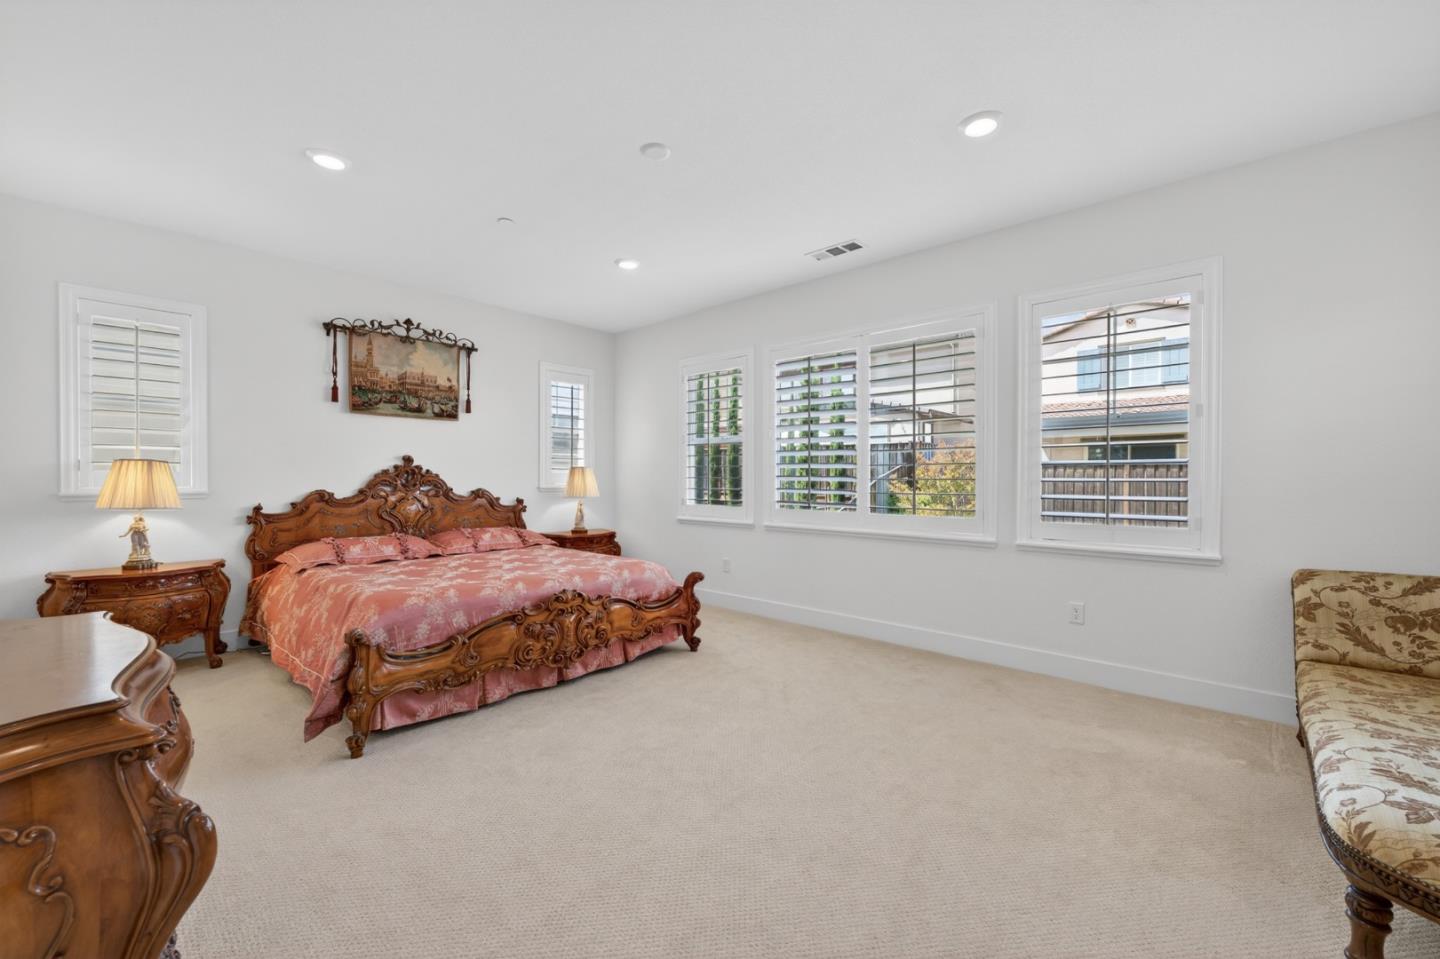
Furnished bedroom with a carved wooden bed, pink floral bedding, and shuttered windows.
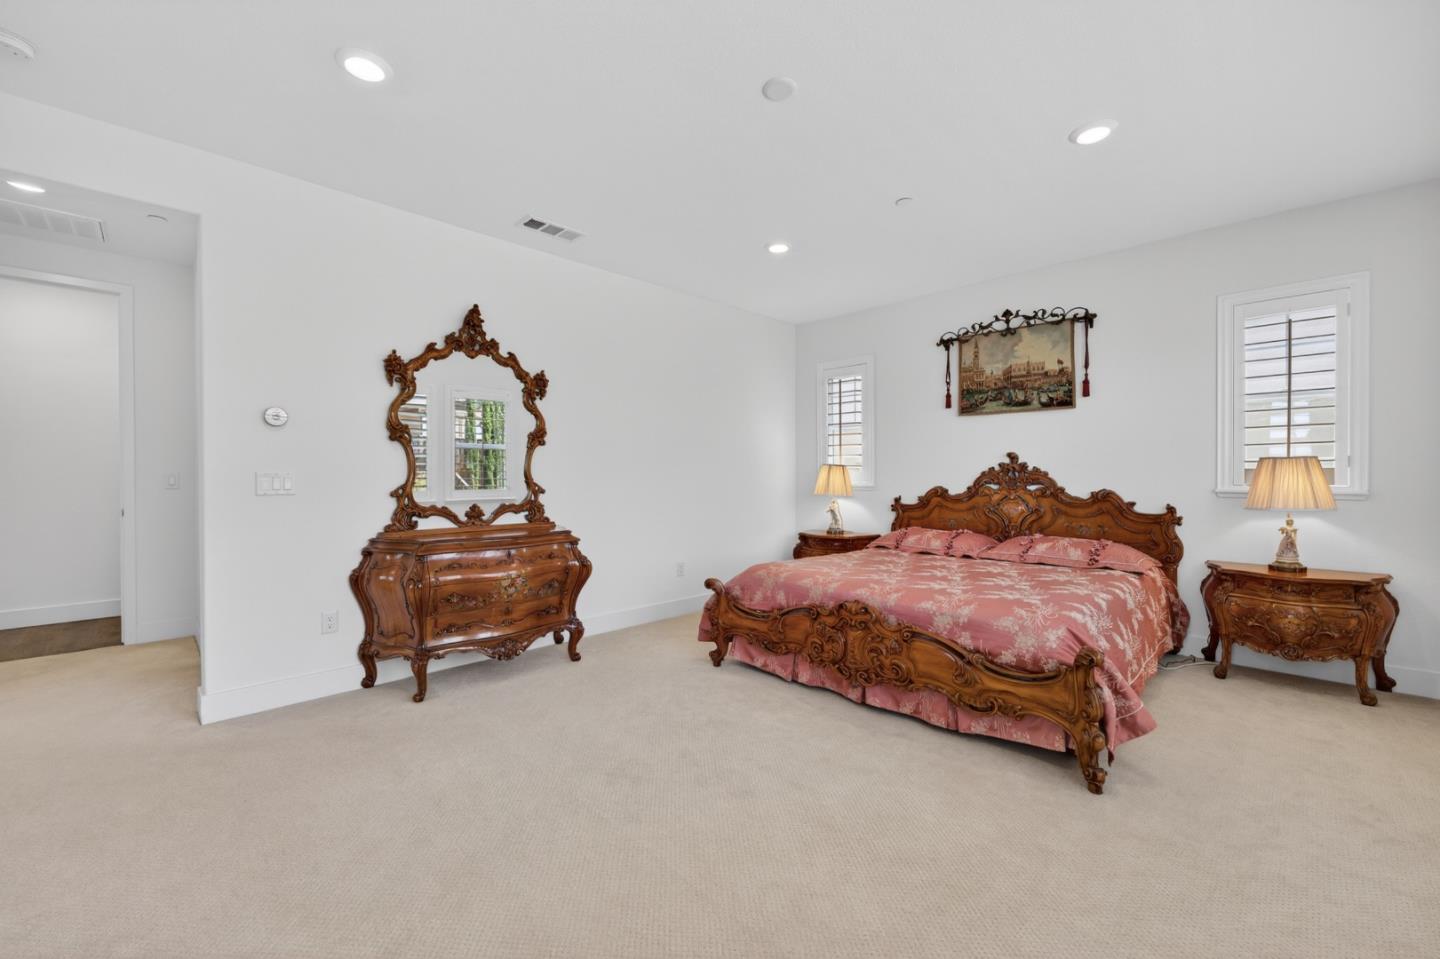
Furnished bedroom with an ornate carved wooden bed, matching dresser, and shuttered windows.
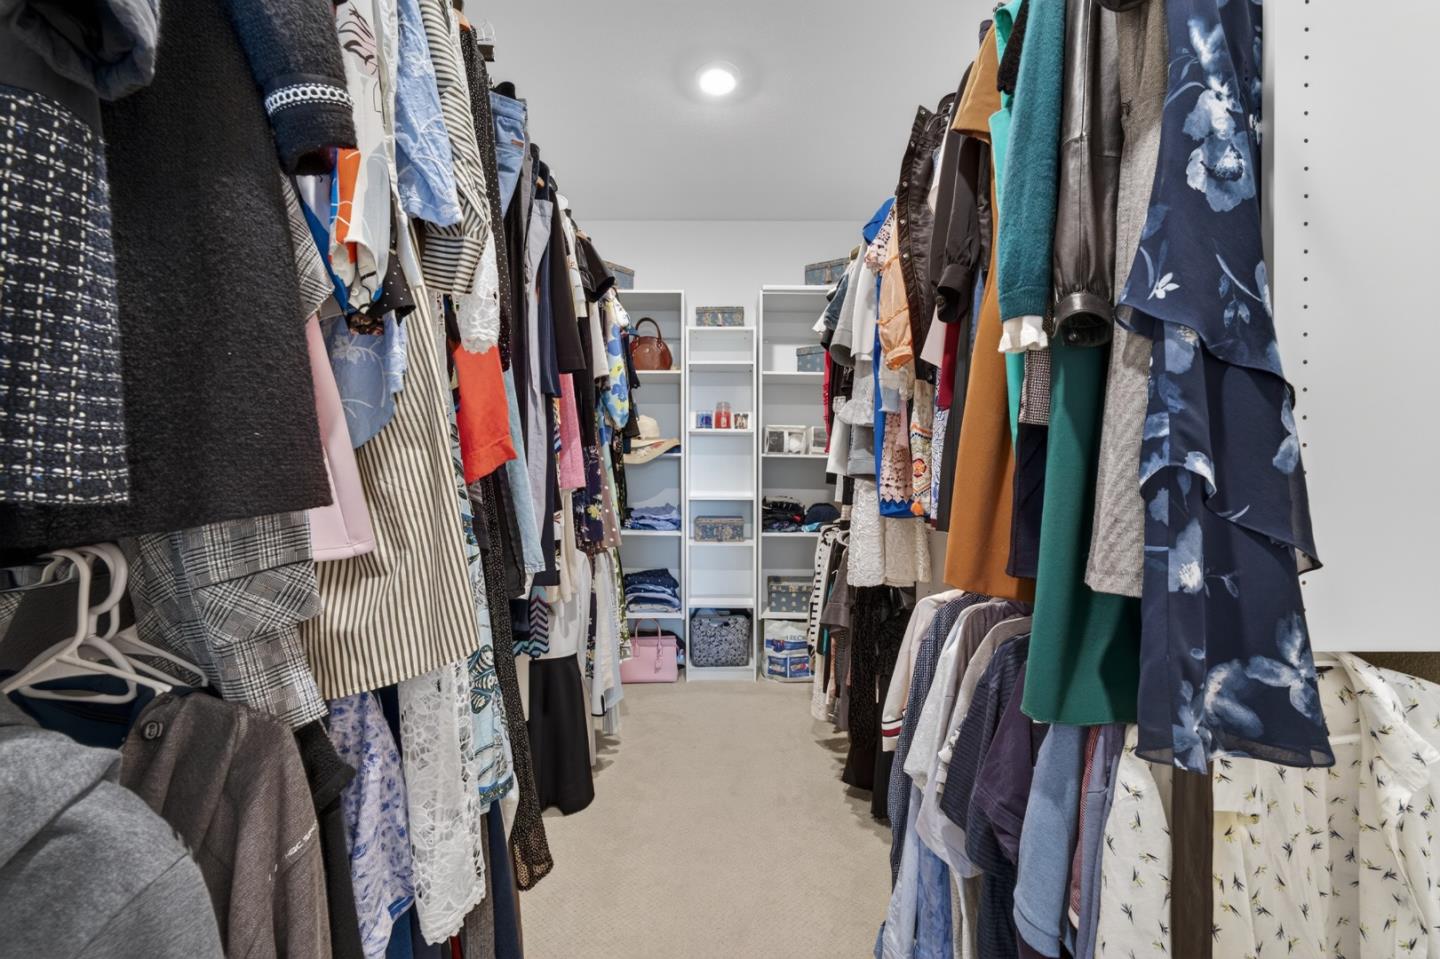
Walk-in closet with clothes on both sides and built-in shelving at the far end.
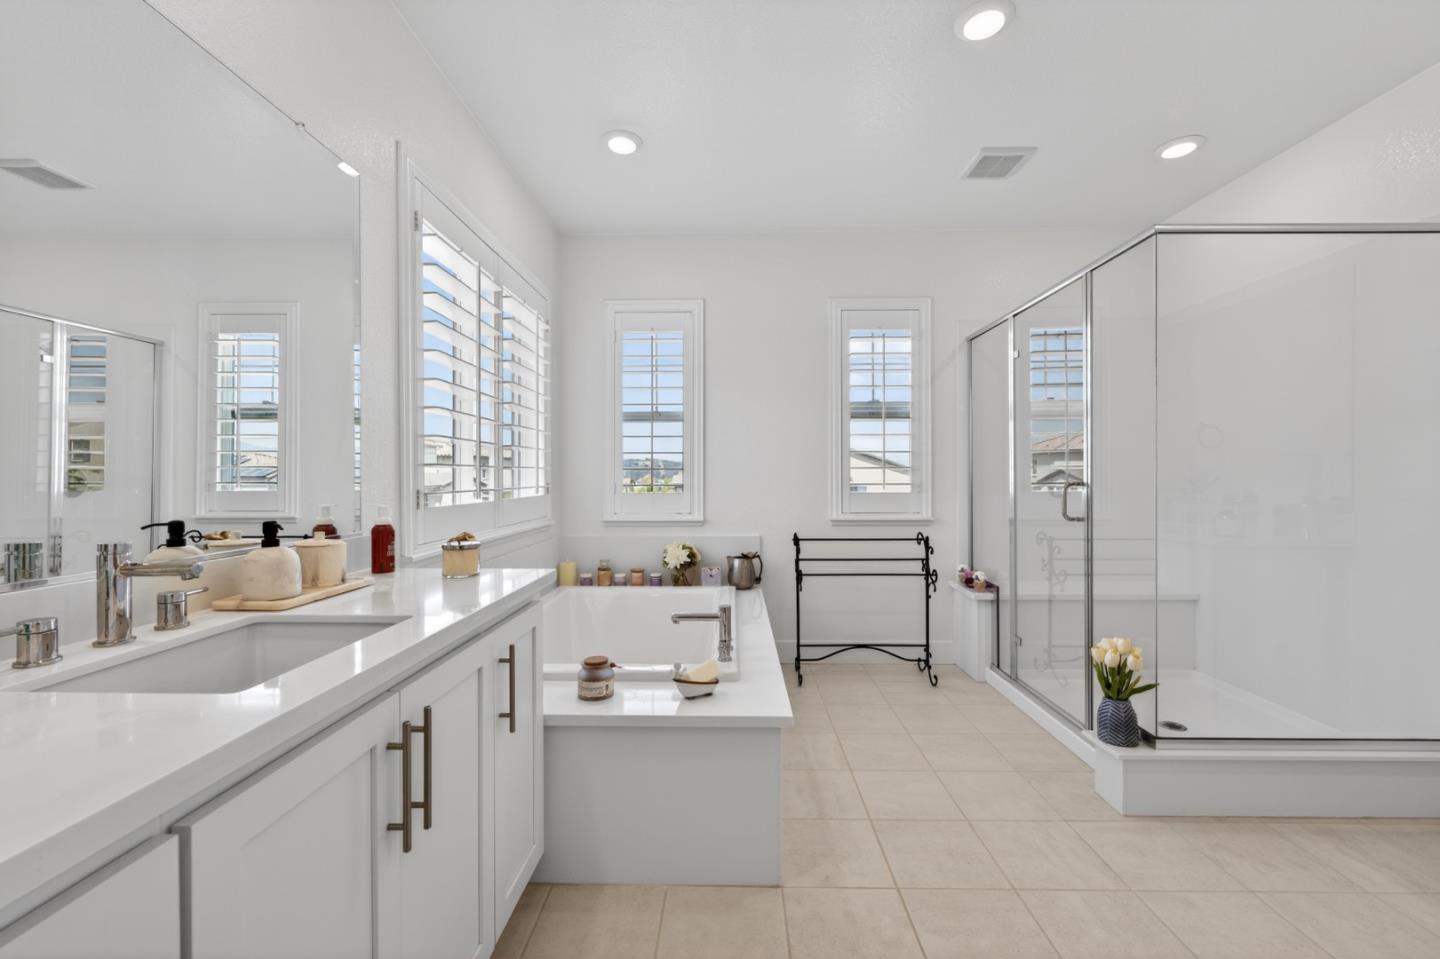
Bright bathroom with a long white vanity, tall shuttered windows, and a glass-enclosed shower.
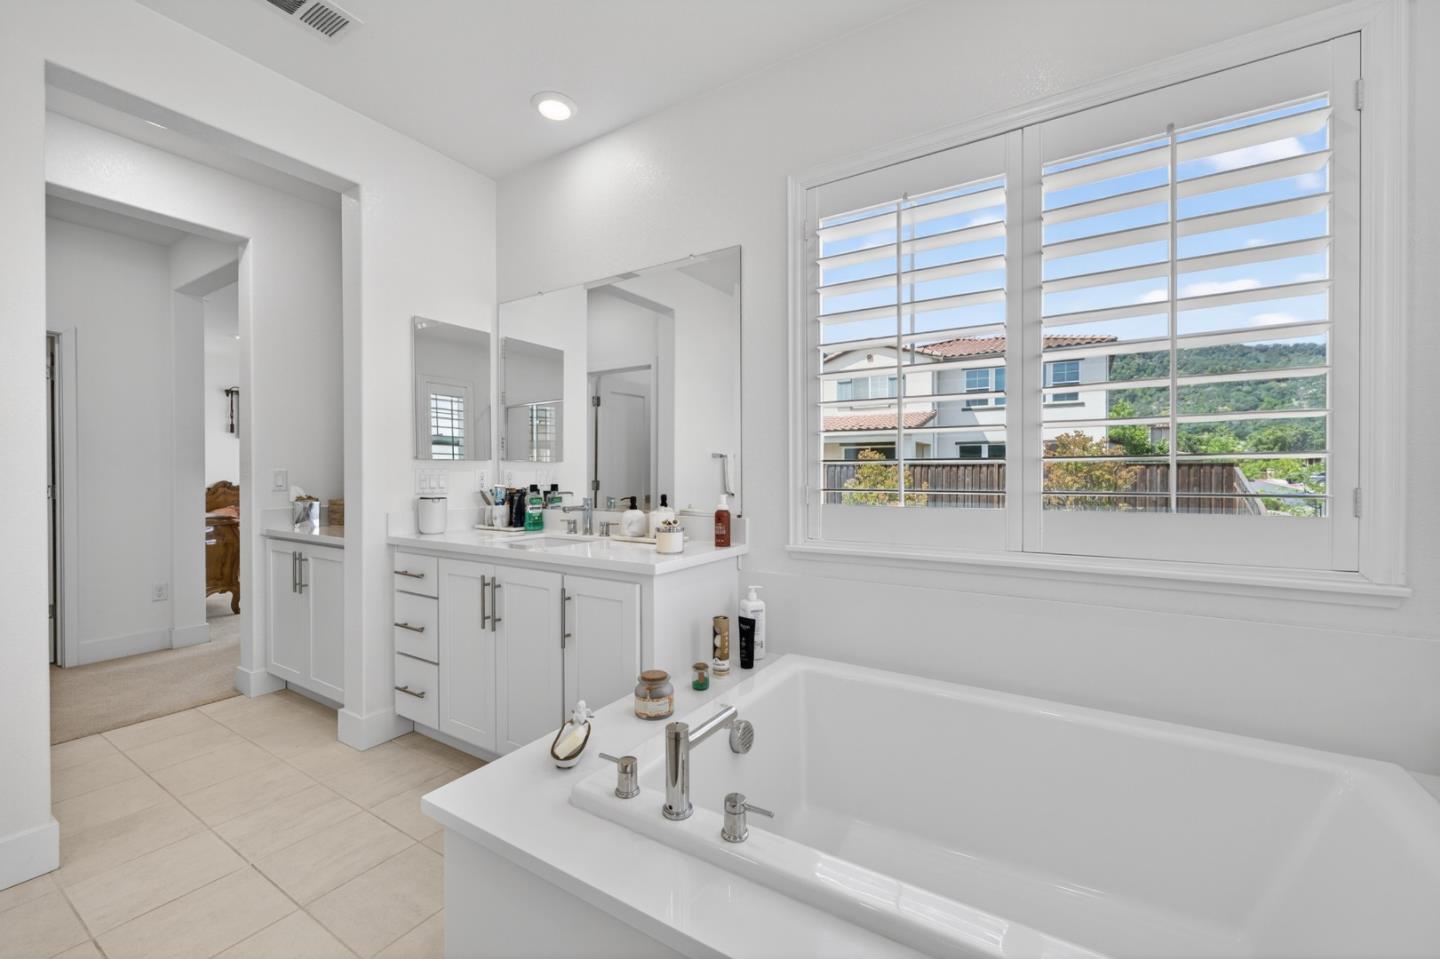
Bathroom with a large soaking tub, white vanity, plantation shutters, and a hillside view.
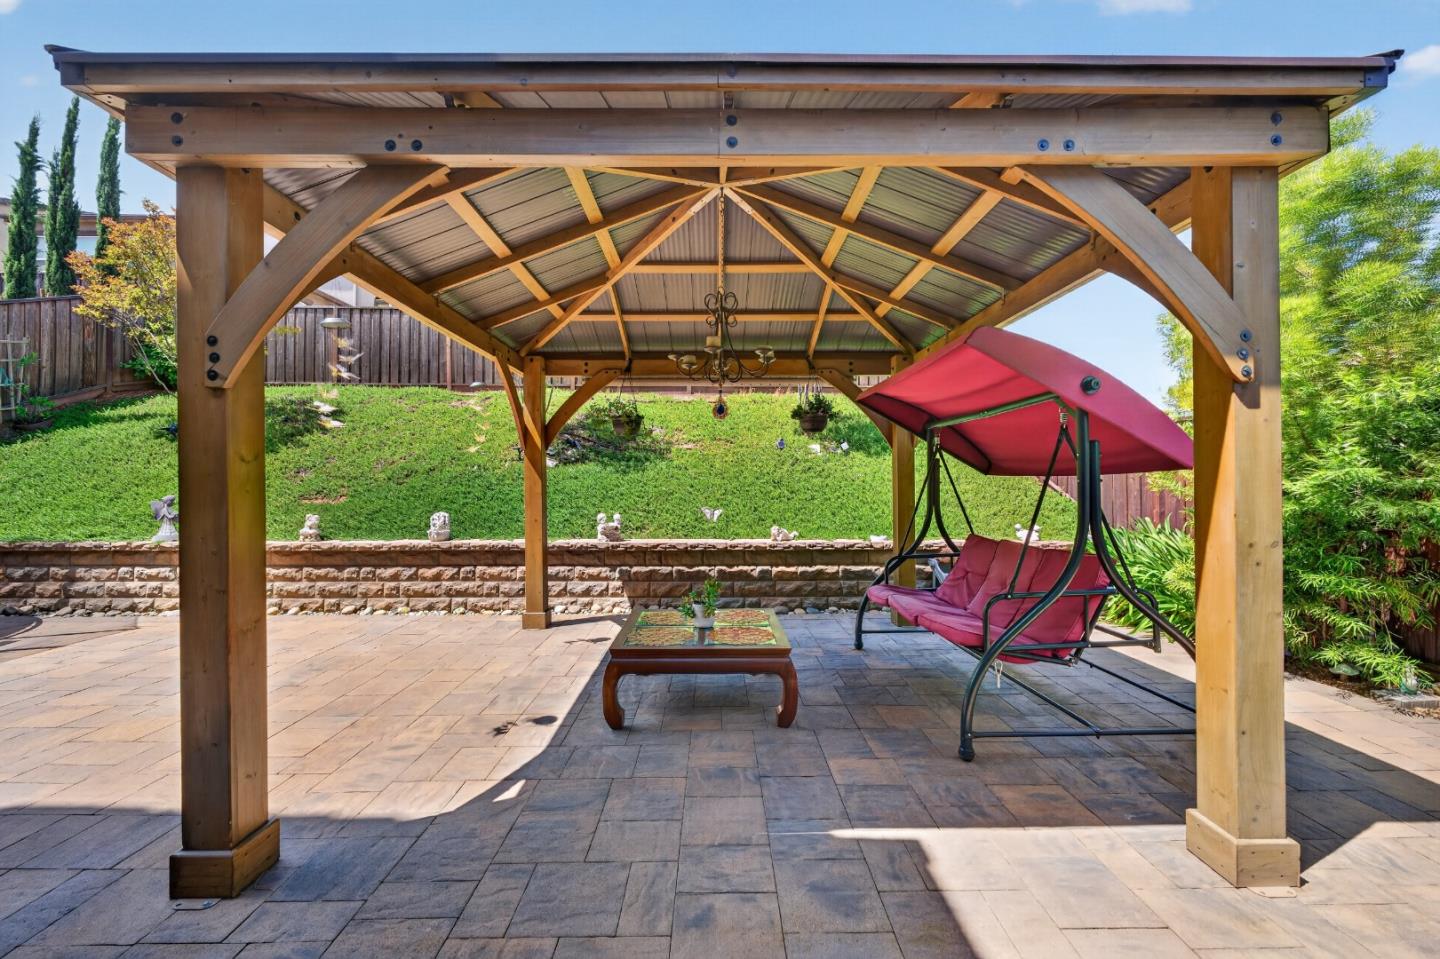
Backyard patio beneath a timber pergola, with a red swing and stone paving.
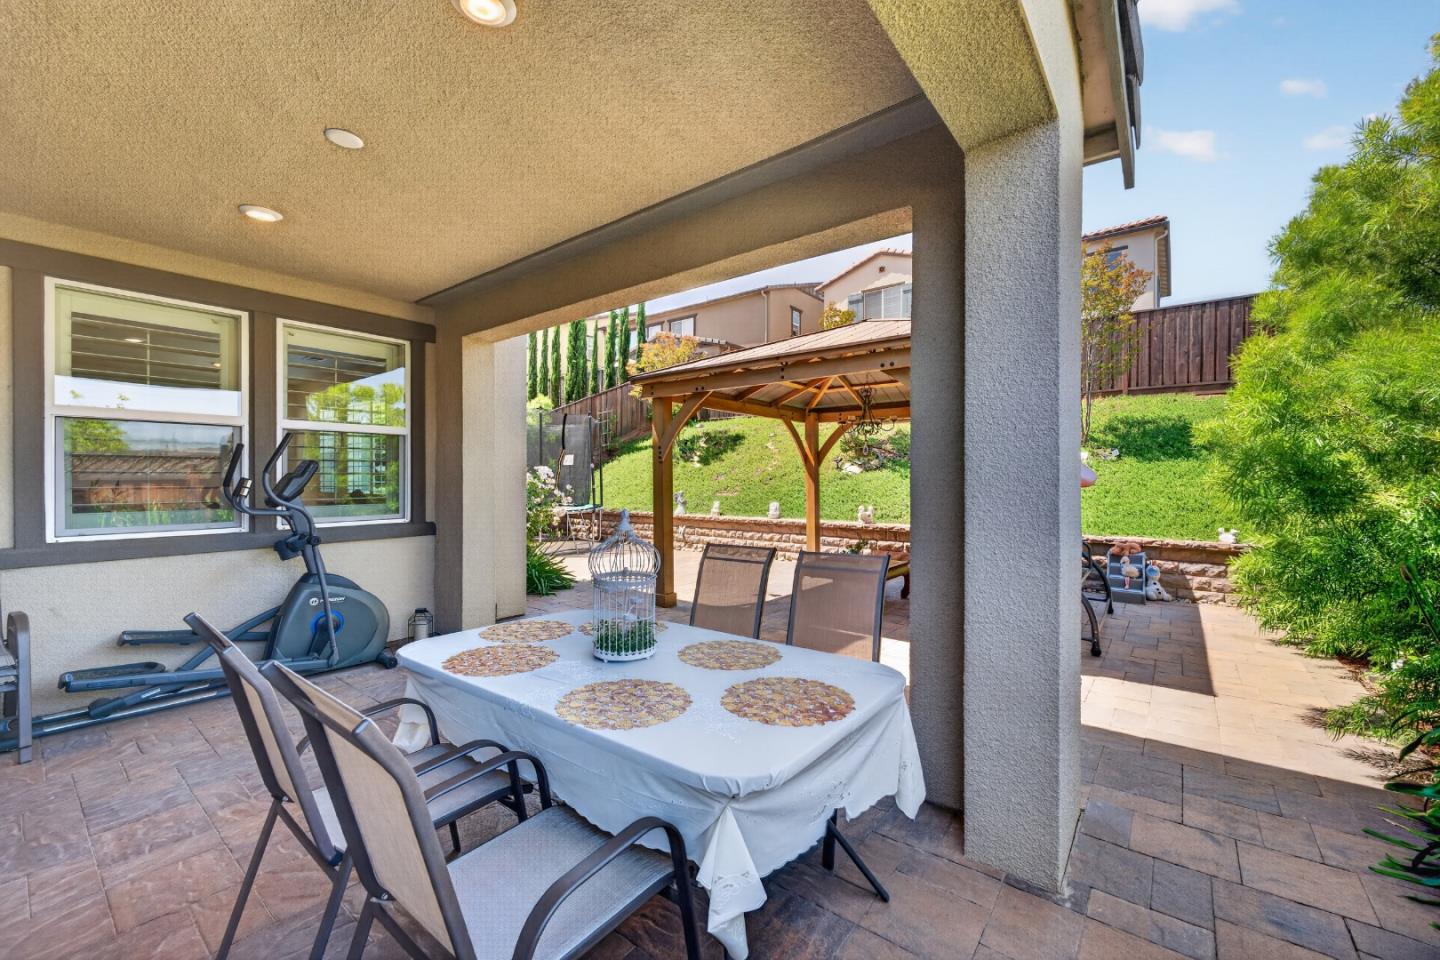
Covered patio with a set dining table and exercise bike, overlooking a backyard gazebo and lawn.
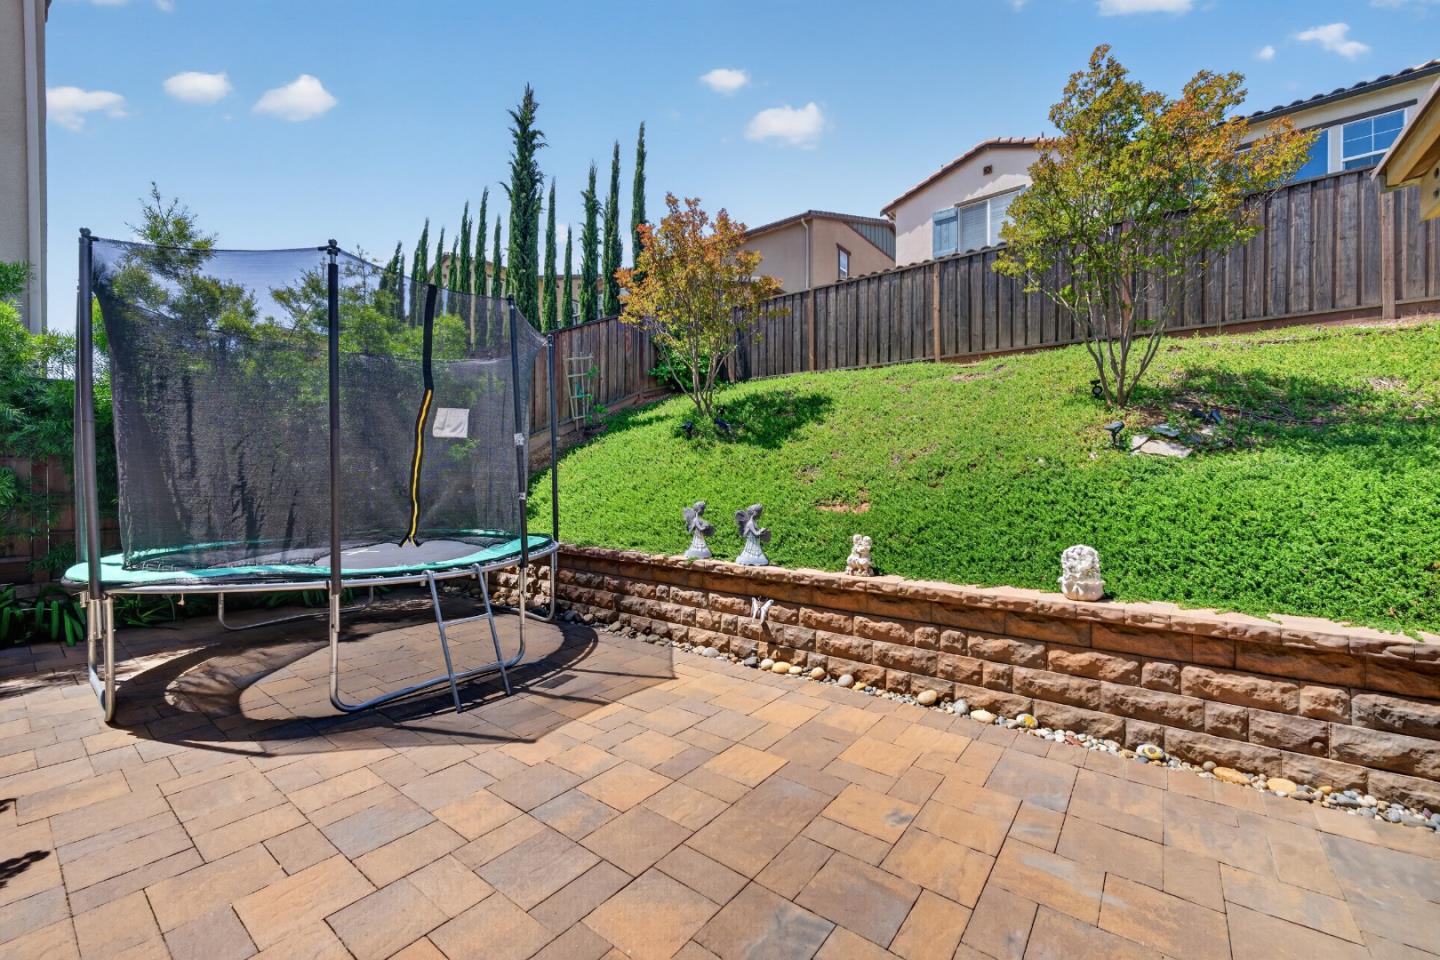
Backyard patio with a trampoline beside a sloped lawn and stone retaining wall.
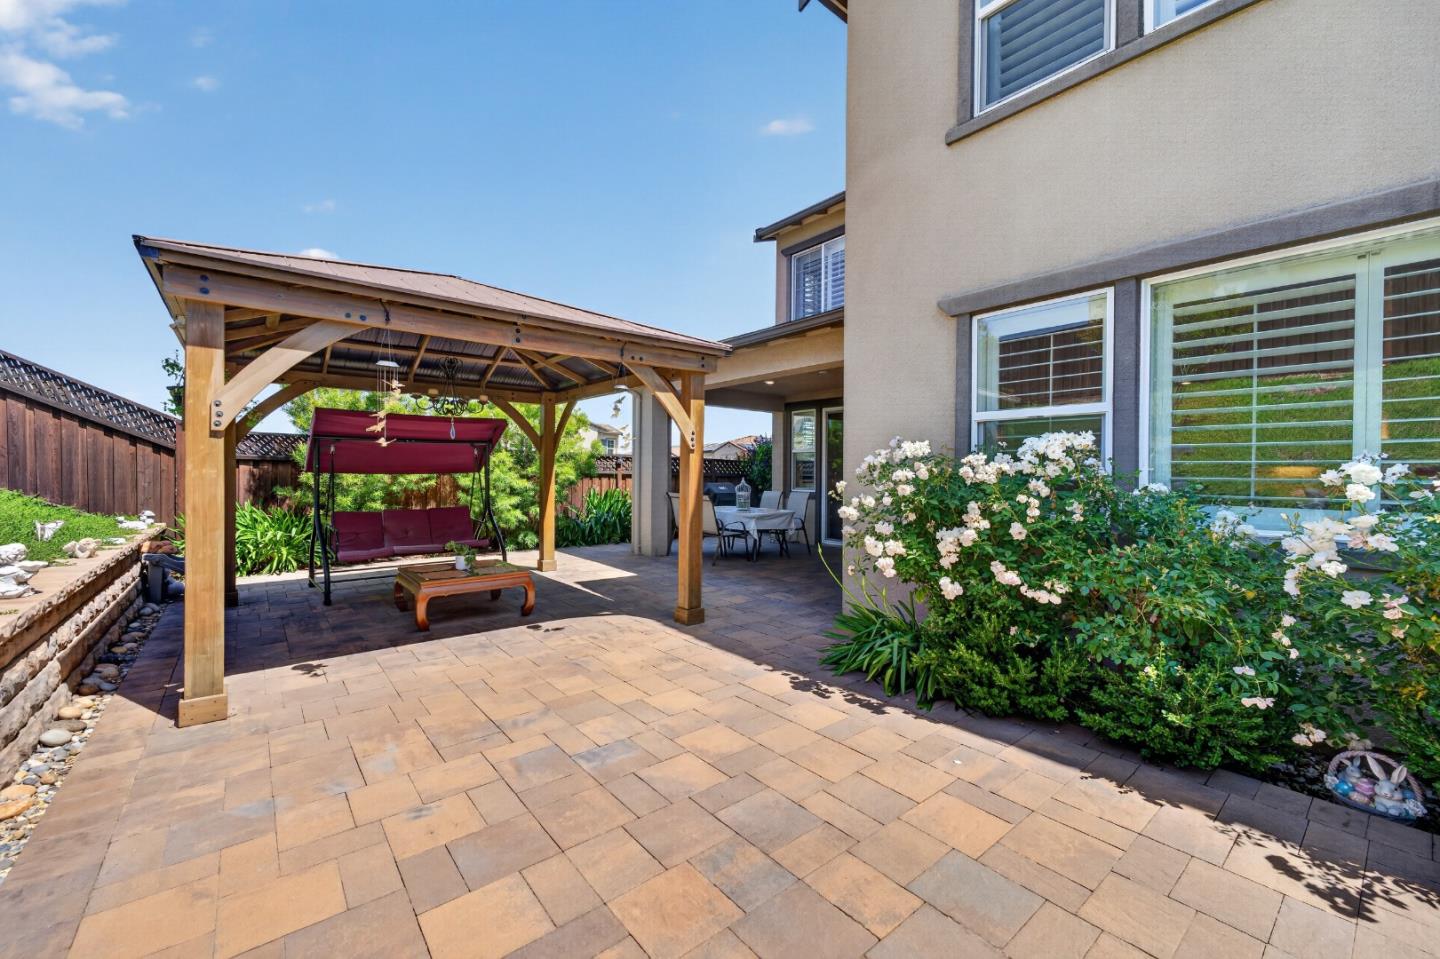
Backyard patio with a wooden pergola, red swing, pavers, and flowering rose bushes.
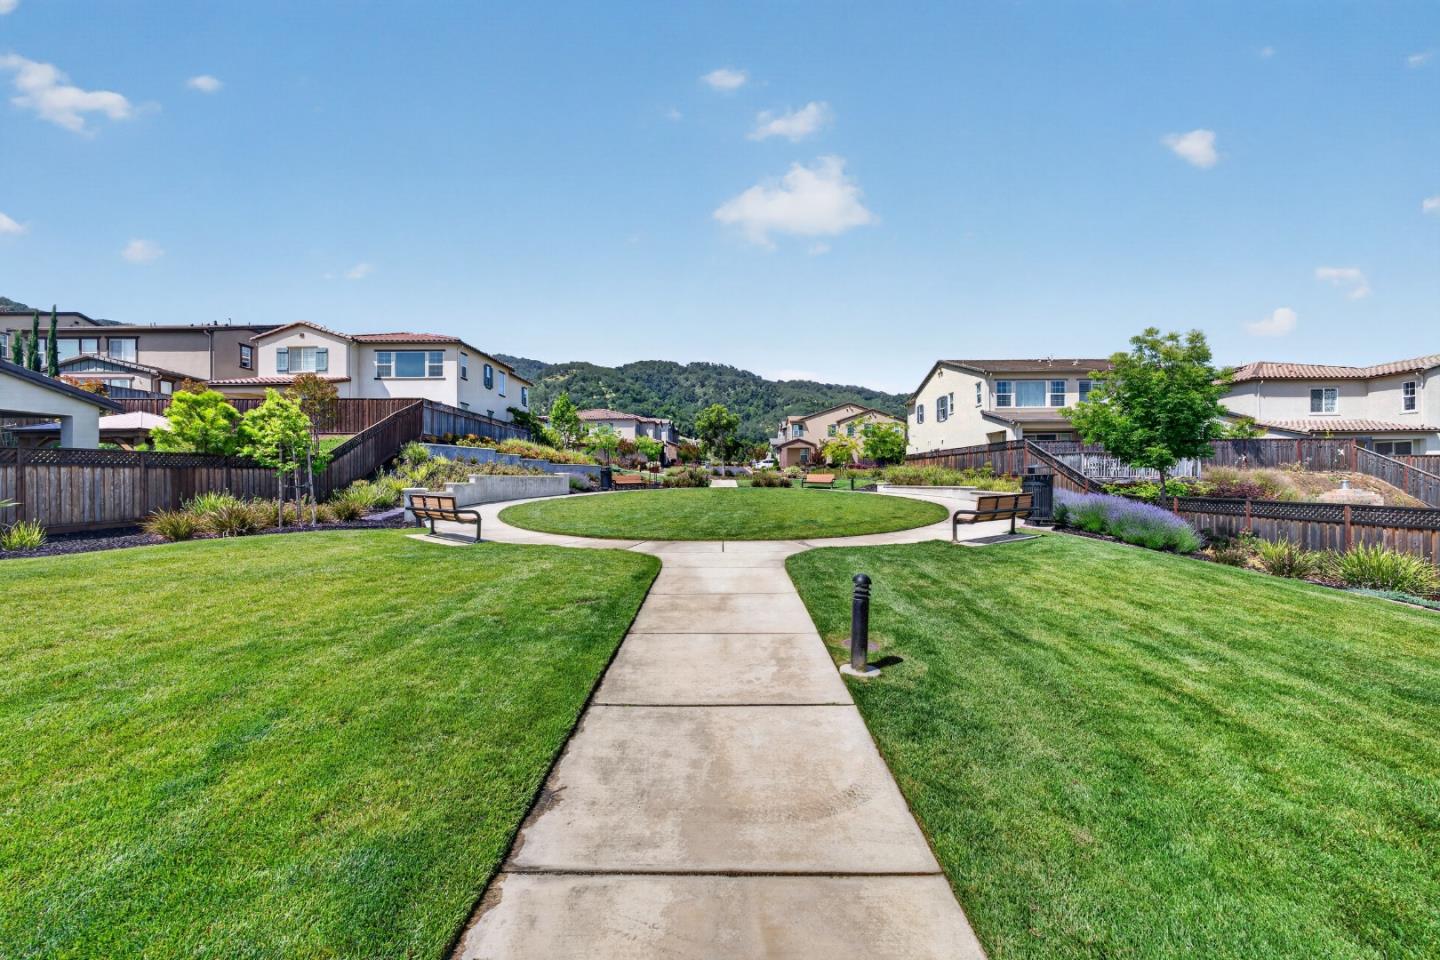
Community park with a circular lawn, walkway, benches, surrounding homes, and green hills.
Aerial view of homes beside a landscaped circular park, with wooded hills in the background.
Aerial view of homes and landscaped parks, with rolling hills beyond the neighborhood.
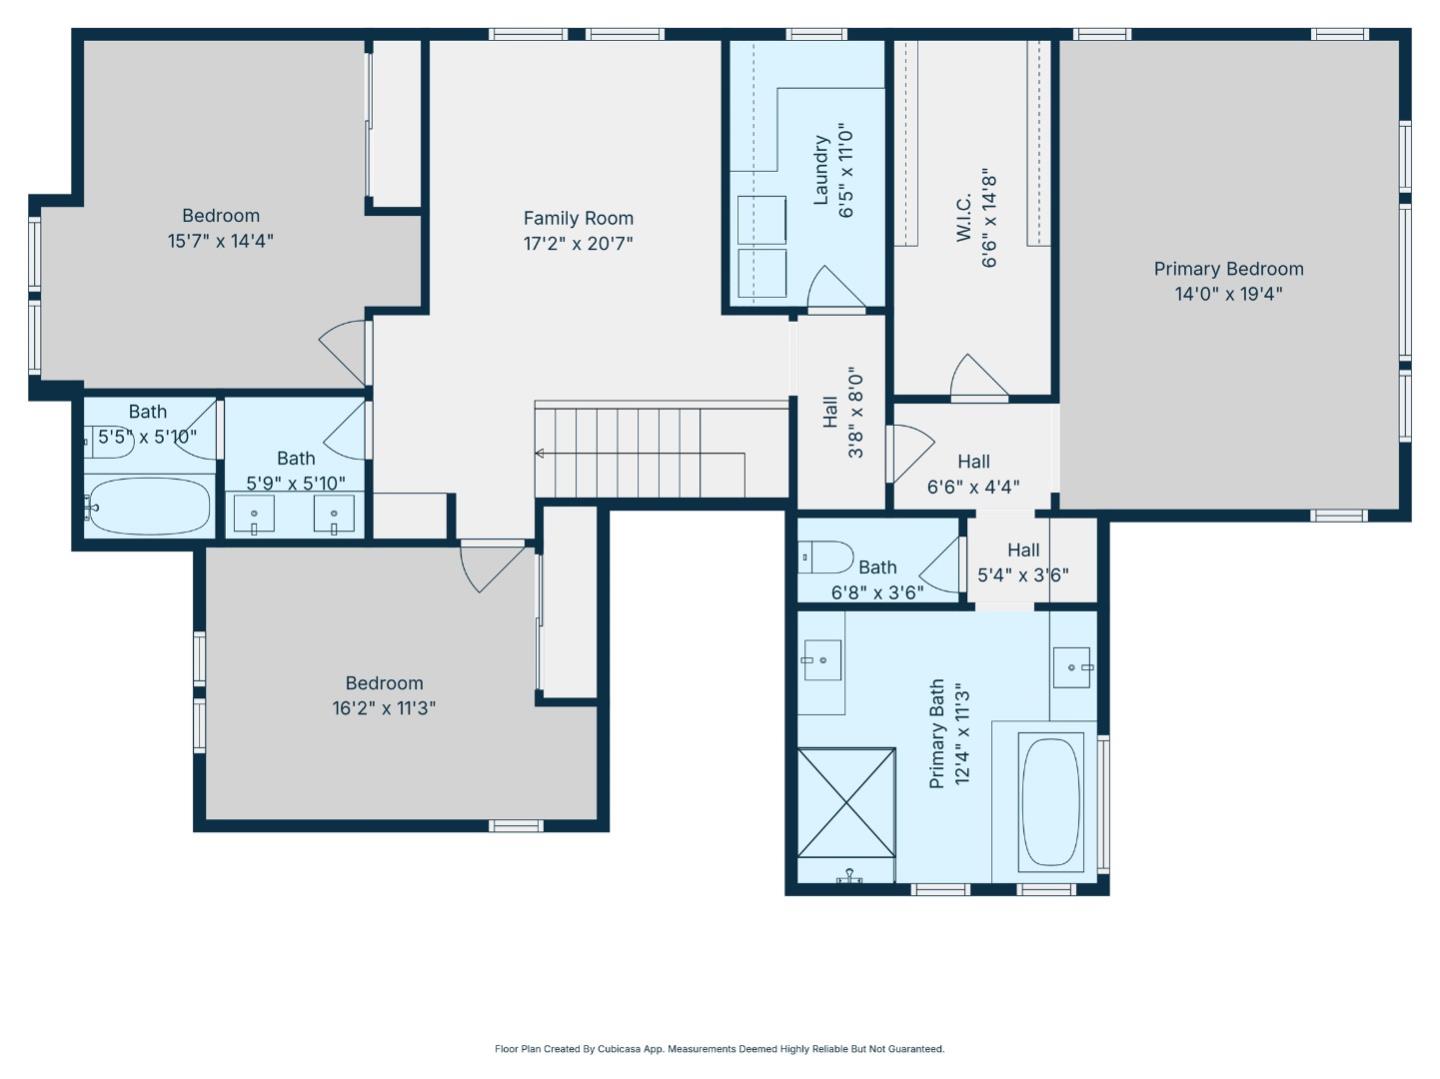
Floor plan showing bedrooms, a family room, laundry, a walk-in closet, halls, and bathrooms.
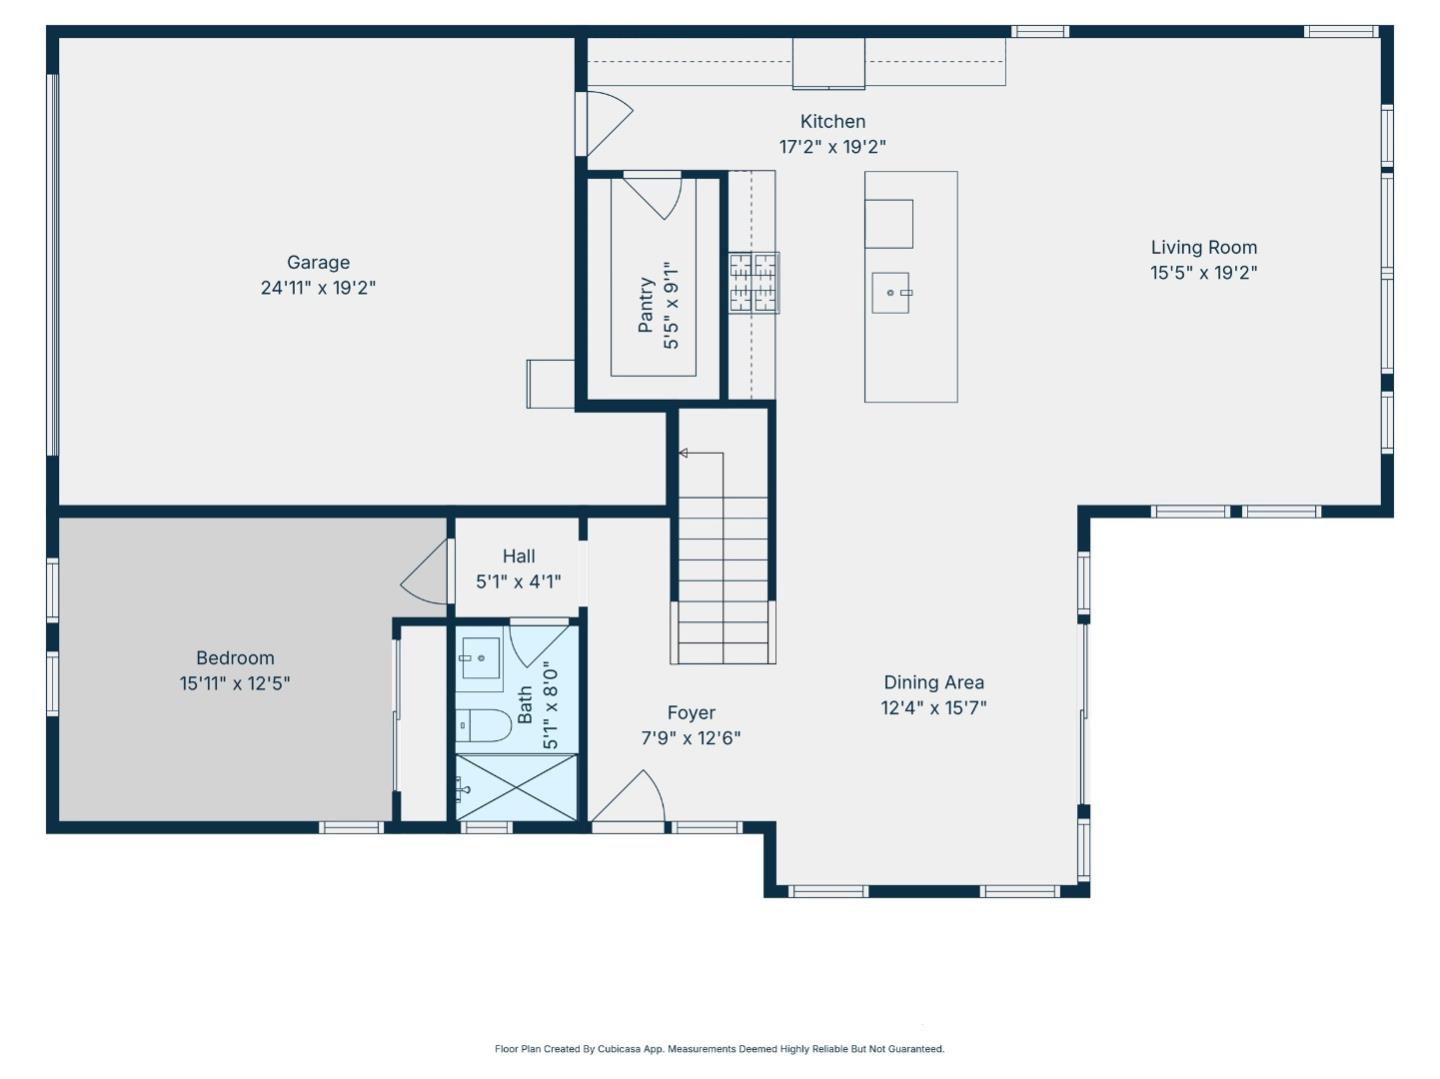
First-floor plan with garage, bedroom, bathroom, kitchen, living room, and dining area.
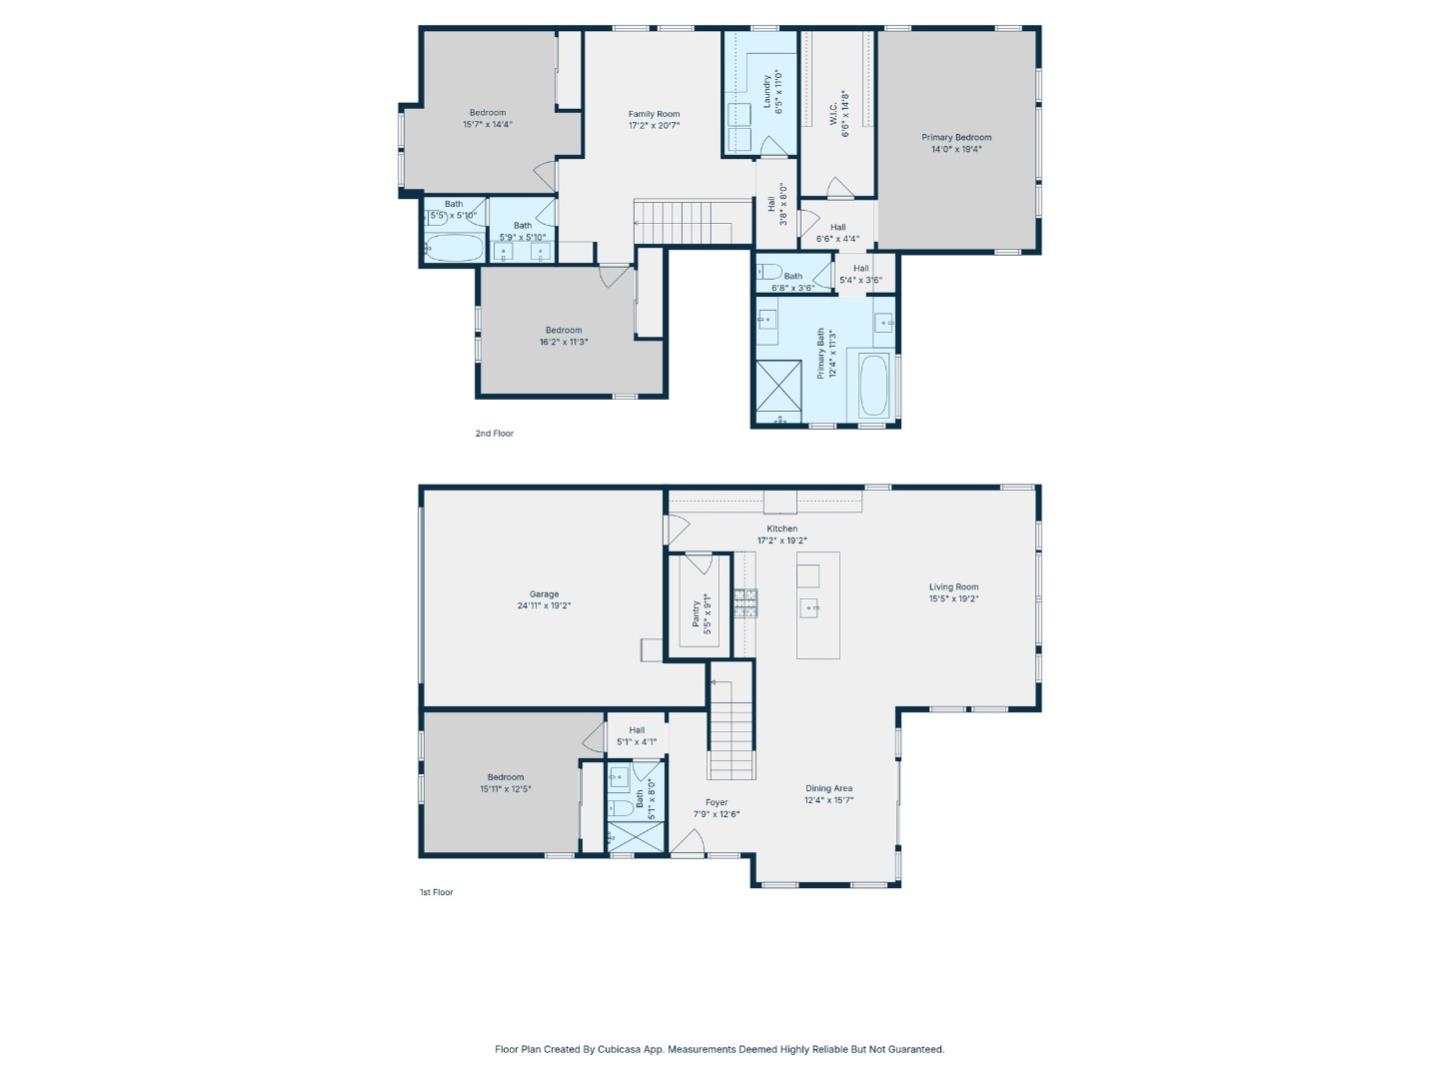
Two-story home floor plan showing room layouts and dimensions for both floors.
SEE ALL PHOTOS
Two-story home with a covered porch and glowing windows at dusk, backed by wooded hills.
Two-story beige home with a covered porch, stone accents, landscaped yard, and wooded hills beyond.
Covered patio overlooking a landscaped community lawn and curving walkway.
Dining room with a polished wood table, china cabinet, and sliding doors to a pergola patio.
Dining room with a dark wood table, plantation shutters, and sliding doors to a patio.
Open-plan kitchen and living room with a granite island, white cabinets, and ornate seating around a red rug.
Living room with ornate cream sofas, carved coffee table, red patterned rug, and shuttered windows.
Bright white kitchen with a large stone island, deep sink, stainless appliances, and wood flooring.
Open-plan kitchen with a large granite island, white cabinetry, and adjoining furnished living and dining areas.
Walk-in pantry with stocked white shelves, clear food containers, and a view of the adjoining kitchen.
Empty carpeted bedroom with three shuttered windows and a ceiling light.
Bathroom with a glass shower, toilet, and white vanity topped with flowers and toiletries.
Dining area with a wood table, open staircase, and sliding doors to a covered patio.
White bathroom with a double-sink vanity and an adjoining toilet area.
Staged bedroom with a gray bed, upholstered footstool, and three shuttered windows.
Bedroom with a sheer canopy bed, leafy ceiling garlands, colorful lanterns, and two shuttered windows.
Living room with a large sectional sofa, keyboard, and warm wood flooring.
Laundry room with white cabinetry, front-loading machines, woven baskets, and a shuttered window.
Furnished bedroom with a carved wooden bed, pink floral bedding, and shuttered windows.
Furnished bedroom with an ornate carved wooden bed, matching dresser, and shuttered windows.
Walk-in closet with clothes on both sides and built-in shelving at the far end.
Bright bathroom with a long white vanity, tall shuttered windows, and a glass-enclosed shower.
Bathroom with a large soaking tub, white vanity, plantation shutters, and a hillside view.
Backyard patio beneath a timber pergola, with a red swing and stone paving.
Covered patio with a set dining table and exercise bike, overlooking a backyard gazebo and lawn.
Backyard patio with a trampoline beside a sloped lawn and stone retaining wall.
Backyard patio with a wooden pergola, red swing, pavers, and flowering rose bushes.
Community park with a circular lawn, walkway, benches, surrounding homes, and green hills.
Aerial view of homes beside a landscaped circular park, with wooded hills in the background.
Aerial view of homes and landscaped parks, with rolling hills beyond the neighborhood.
Floor plan showing bedrooms, a family room, laundry, a walk-in closet, halls, and bathrooms.
First-floor plan with garage, bedroom, bathroom, kitchen, living room, and dining area.
Two-story home floor plan showing room layouts and dimensions for both floors.
Listed by Christie's International Real Estate Sereno, Irina Bondar, Listing Contact: 650-438-9188
For Sale

7011 Kirigin Way

7011 Kirigin WAY, Gilroy, CA 95020

$1,359,000
NEW PRICE FOR THIS GLEN LOMA RANCH GEM! Discover the space, comfort, and modern conveniences of this 6-year-old home. A bedroom and full bathroom downstairs offer flexibility for guests, multigenerational living, or a home office. The spacious gourmet kitchen features a large granite island, oversized walk-in pantry, and abundant cabinetry. Upstairs, a large loft-style family room provides versatile space for movie nights, a playroom, or an office. Three spacious bedrooms include a serene primary suite with a spa-inspired bathroom and impressive walk-in closet. The laundry room is also conveniently located upstairs.
Thoughtful upgrades include hardwood floors, plantation shutters, dual-zone heating and A/C, owned solar panels, a water filtration system, tankless water heater, dual-pane windows, and smart-home features.
Enjoy a paved, low-maintenance backyard with a gazebo, perfect for relaxing or entertaining. Situated on a premium lot next to community green space, the home offers added privacy, natural light, and a peaceful sense of openness. Conveniently located near Gilroy Caltrain Station, Gilroy Gardens, Gilroy Premium Outlets, local wineries, farmers markets, and scenic parks, with easy access to shopping, recreation, and commuter transportation.

4
beds

3
baths

2,786 Sq.Ft. LIVING AREA

5,130 Sq.Ft. lot

Irina Bondar

Irina Bondar

Features & Amenities

Interior

  • total bedrooms4
  • Total bathrooms3
  • full bathrooms3
  • Laundry room Upper Floor, Inside, In Utility Room
  • Flooring Carpet, Tile, Wood
  • APPLIANCES Dishwasher, Exhaust Fan, Garbage Disposal, Hood Over Range, Microwave, Oven Range Gas, Refrigerator, Washer Dryer
  • other interior Features High Ceiling, Walkin Closet

Area & Lot

  • Status For Sale
  • Living Area2,786 Sq.Ft.
  • Total Area2,786 Sq.Ft.
  • Lot Area5,130 Sq.Ft.
  • MLS® IDML82047396
  • TypeResidential
  • YEAR BUILT2020
  • Elementary SchoolLasAnimasElementary
  • Middle SchoolSolorsanoMiddle
  • High SchoolGilroyHigh
  • School DistrictGilroyUnified

Exterior

  • STORIES2
  • Garage Space2.0
  • water SourcePublic
  • utilitiesPublic Utilities, Water Public, Solar
  • roofConcrete
  • parkingAttached Garage, Electric Car Hookup, Guest Visitor Parking, On Street
  • HEAT TYPECentral Forced Air_Gas
  • AIR CONDITIONINGCentral Forced Air, Multi_Zone
  • SubstructureSlab

Financial

  • Sales Price$1,359,000
  • HOA $152
  • Zoning ND
Two-story beige home with a covered porch, stone accents, landscaped yard, and wooded hills beyond.

Schedule a Showing

I would love to show you this beautiful property. Please select your preferred date and time below. I will be in touch shortly to confirm your appointment.

Schedule a Showing

I would love to show you this beautiful property. Please select your preferred date and time below. I will be in touch shortly to confirm your appointment.
Thank you for your interest in 7011 Kirigin WAY, Gilroy, CA 95020. We are reviewing your request and will be in touch shortly!

Mortgage Calculator

Estimate your monthly mortgage payment, including the principal and interest, property taxes, and HOA. Adjust the values to generate a more accurate rate.
All estimates are provided for informational purposes only. Actual amounts may vary.
$0,000 Your Payment 20 15 65
$0,000 Your Payment

Work With Irina

Working mainly by referrals, I do my best to provide excellent real estate services to my clients, always exceeding their expectations. Whether they are buying or selling, I walk them through every transaction step, making it transparent and smooth. My relationships are always based on open communication, loyalty, and true commitment.

Follow Me on Instagram